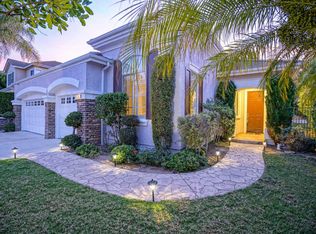
Welcome to this exquisite 2,976 square foot, 5-bedroom, 3-bathroom home located in the highly sought-after community of Wood Ranch. This remarkable property offers an array of luxurious features and modern amenities, making it a perfect blend of comfort and elegance. As you enter, you will be greeted by high ceilings that create a sense of grandeur and spaciousness. The large living room is ideal for entertaining guests or enjoying quiet family moments. The family room, complete with a cozy fireplace, provides a warm and inviting atmosphere for relaxation. The downstairs master bedroom suite features a farmer’s door leading into the bathroom, custom shutters, and direct access to the outdoor oasis. The ensuite bathroom boasts dual sinks, a walk-in closet, and a deep soaking tub, perfect for unwinding after a long day. The chef's kitchen is a culinary enthusiast's dream, equipped with upgraded stainless-steel appliances, a 6-burner cooktop with griddle, a deep farmer's sink, plenty of counter space, and tons of cabinet space. The center island and eat-in area offer additional space for meal preparation and casual dining. Step outside to discover your private backyard paradise. The saltwater pool and spa create a resort-like ambiance with a large soaking area and two built-in lounge chairs. The expansive yard features multiple areas for relaxation, including a built-in BBQ area, numerous lounging areas outside a covered patio. Additional features of this stunning home include a 3-car garage, custom window treatments, recessed LED lighting, and energy-efficient upgrades such as a tankless water heater, solar panels, and two power walls. This home is ideally situated close to hiking and biking trails, restaurants, shopping, golf courses, and excellent schools. Don't miss the opportunity to own this dream home in the beautiful community of Wood Ranch. Schedule a showing today and experience this property's luxury and tranquility!
Sold for $1,350,000
Zillow last checked:
Listing updated:
Bought with:
Larry Cole, DRE #01365596
Compass
Source: CRMLS,MLS#: SR25108535 Originating MLS: California Regional MLS
Originating MLS: California Regional MLSPrice history
| Date | Event | Price |
|---|---|---|
| 8/21/2025 | Sold | $1,350,000-3.6%$454/sqft |
Source:  CRMLS #SR25108535 Report a problem CRMLS #SR25108535 Report a problem | ||
| 8/18/2025 | Pending sale | $1,399,999$470/sqft |
Source: CRMLS #SR25108535 Report a problem | ||
| 7/25/2025 | Contingent | $1,399,999$470/sqft |
Source: CRMLS #SR25108535 Report a problem | ||
| 5/15/2025 | Listed for sale | $1,399,999+86.7%$470/sqft |
Source: CRMLS #SR25108535 Report a problem | ||
| 5/27/2015 | Sold | $750,000+1.5%$252/sqft |
Source:  CSMAOR #215004543 Report a problem CSMAOR #215004543 Report a problem | ||
| 4/14/2015 | Pending sale | $739,000$248/sqft |
Source: Coldwell Banker Residential Brokerage - Westlake Village Regional #215004543 Report a problem | ||
| 4/11/2015 | Listed for sale | $739,000-13.6%$248/sqft |
Source: Coldwell Banker Residential Brokerage - Westlake Village Regional #215004543 Report a problem | ||
| 7/23/2004 | Sold | $855,000+23.9%$287/sqft |
Source: Public Record Report a problem | ||
| 8/4/2003 | Sold | $690,000+86%$232/sqft |
Source: Public Record Report a problem | ||
| 6/5/1998 | Sold | $371,000$125/sqft |
Source: Public Record Report a problem | ||
Nearby homes
- $1,258,7004 bd3 ba2.2k sqft530 Granite Hills St, Simi Valley, CA 93065Off Market
- $1,217,0005 bd3 ba2.8k sqft542 Granite Hills St, Simi Valley, CA 93065Off Market
- $1,180,6004 bd3 ba2.7k sqft515 Grass Valley St, Simi Valley, CA 93065Off Market
- $1,067,6004 bd3 ba2.2k sqft519 Grass Valley St, Simi Valley, CA 93065Off Market
Get a cash offer in 3 minutes
Find out how much your home could sell for in as little as 3 minutes with a no-obligation cash offer.
Estimated market value
$1,372,600
