Skip main navigation
Closed
  • $370,000

    524 High Tide Ln, Daytona Beach, FL 32124

    2beds
    1,308sqft
    Single Family Residence, Residential
    Built in 2022
    3,920 Square Feet Lot
    $369,900 Zestimate®
    $283/sqft
    $2,521 Estimated rent

    Home value

    $369,900

    $344,000 - $399,000

    $2,521/mo

    Zestimate® history
    Loading
    Loading...

    Owner options

    List your home for rent

    $2,521/mo

    Rent Zestimate®

    Find your next renter with Zillow Rental Manager. Plus, with online applications, you can quickly screen prospective tenants – for free.

    Learn more

    $2,521/mo

    Rent Zestimate®

    Refinance and save

    $2,912/mo

    Est. payment

    Refinancing to a lower rate could help reduce your monthly payments and save thousands over the life of the loan.

    See today's rates

    $2,912/mo

    Est. payment

    Explore your selling options

    Work with a Zillow partner agent

    Leverage their expertise and Zillow's premium Showcase listings to get your home seen by more buyers.

    Get started

    List with your own agent

    Get your home in front of millions of buyers by listing it on Zillow.

    Learn how to do it

    Sell it yourself

    Take full control of how buyers see your home on Zillow by listing For Sale by Owner (FSBO).

    List your home

    What's special

    Designer-style cabinetryExtended islandQuartz countertopsGas rangeVaulted ceilingsLight-filled interiorCeiling-mounted storage racks
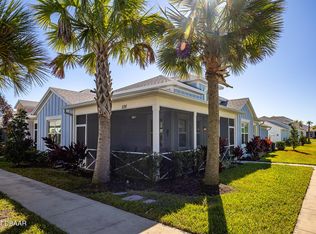
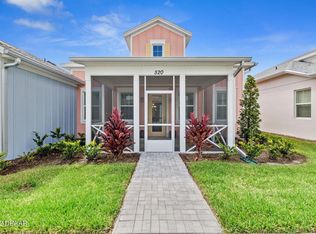
    Warm and inviting Camellia Cottage with upgrades and lush landscaping in the highly sought-after Latitude Margaritaville Daytona Beach. Tucked away from road noise, this home offers a peaceful setting with relaxed coastal charm--ideal for full-time living or investment. Vaulted ceilings and tile flooring throughout create an open, airy great room. The light-filled interior features 8-foot doors and tasteful, high-end finishes. The open kitchen is designed for both everyday living and entertaining, showcasing designer-style cabinetry, quartz countertops, an extended island, custom backsplash, stainless steel appliances, gas range, pendant and under-cabinet lighting, soft-close doors, and double-stack pull-out drawers. A flexible dining room or den adds versatile living space. The primary suite offers a private retreat with a large walk-in closet, dual vanities, and a pebble-finished shower floor. Enjoy relaxing mornings and evenings on the front screened porch with micro-screening and a WiFi network extender. The laundry room includes upper cabinets for additional storage. Additional highlights include a 2-car garage (441 sq ft) with attic stairs, ceiling-mounted storage racks, and upgraded lighting fixtures throughout. Latitude Margaritaville is a premier 55+ private, gated community featuring three heated pools, a private beach club with oceanfront pool and coastal views, live music at the Bar & Chill Restaurant, poolside sandbar, Fins Up Fitness Center, Mango Theater, pickleball and tennis courts, dog park, and morewhere every day feels like a vacation.

    Zillow last checked:

    Listing updated:

    Listed by:

    Cindy Lee Harper 386-566-4747,

    Realty Pros Assured

    Bought with:

    Regina Harman, 3475451

    Adams, Cameron & Co., Realtors

    Source: DBAMLS,MLS#: 1222110MLS Logo

    Facts & features

    Interior

    Bedrooms & bathrooms
    • Bedrooms: 2
    • Bathrooms: 2
    • Full bathrooms: 2
    Bedroom 1
    • Description: Primary Bed
    • Level: Main
    • Area: 153.6 Square Feet
    • Dimensions: 12.00 x 12.80
    Bedroom 2
    • Description: Guest Bed
    • Level: Main
    • Area: 132 Square Feet
    • Dimensions: 11.00 x 12.00
    Dining room
    • Description: Set up as dining, could be Den/Office
    • Level: Main
    • Area: 132 Square Feet
    • Dimensions: 11.00 x 12.00
    Kitchen
    • Level: Main
    • Area: 132 Square Feet
    • Dimensions: 11.00 x 12.00
    Living room
    • Description: Living Area
    • Level: Main
    • Area: 217.5 Square Feet
    • Dimensions: 14.50 x 15.00
    Other
    • Description: Screened Front Porch
    • Level: Main
    • Area: 135 Square Feet
    • Dimensions: 9.00 x 15.00
    Heating
    • Central, Electric
    Cooling
    • Central Air, Electric
    Appliances
    • Included: Tankless Water Heater, Refrigerator, Microwave, Gas Range, Disposal, Dishwasher
    • Laundry: In Unit
    Features
    • Breakfast Bar, Ceiling Fan(s), Kitchen Island, Open Floorplan, Primary Bathroom - Shower No Tub, Smart Home, Split Bedrooms, Walk-In Closet(s)
    Interior area
    • Total structure area: 1,909
    • Total interior livable area: 1,308 sqft

    Property

    Parking
    • Total spaces: 2
    • Parking features: Additional Parking, Assigned, Garage, Guest, On Street
    • Garage spaces: 2
    • Has uncovered spaces: Yes
    Features
    • Levels: One
    • Stories: 1
    • Patio & porch: Front Porch, Porch, Screened
    Lot
    • Size: 3,920 Square Feet
    • Features: Sprinklers In Front, Sprinklers In Rear
    Details
    • Parcel number: 520601002046

    Construction

    Type & style
    • Home type: SingleFamily
    • Architectural style: Cottage
    • Property subtype: Single Family Residence, Residential
    Materials
    • Concrete, Stucco
    • Foundation: Slab
    • Roof: Shingle
    Condition
    • New construction: No
    • Year built: 2022

    Utilities & green energy

    • Sewer: Public Sewer
    • Water: Public
    • Utilities for property: Cable Connected, Electricity Connected, Natural Gas Connected, Sewer Connected, Water Connected

    Community & HOA

    Community
    • Security: 24 Hour Security, Gated with Guard, Security Gate
    • Senior community: Yes
    • Subdivision: Latitude
    HOA
    • Has HOA: Yes
    • Amenities included: Barbecue, Basketball Court, Clubhouse, Dog Park, Fitness Center, Gated, Jogging Path, Maintenance Grounds, Park, Pickleball, Pool, Sauna, Security, Shuffleboard Court, Spa/Hot Tub, Tennis Court(s), Management - On Site
    • Services included: Maintenance Grounds, Security
    • HOA fee: $375 monthly
    Location
    • Region: Daytona Beach

    Financial & listing details

    • Price per square foot: $283/sqft
    • Tax assessed value: $329,240
    • Annual tax amount: $3,881
    • Date on market: 1/23/2026
    • Listing terms: Cash,Conventional
    • Electric utility on property: Yes
    • Road surface type: Asphalt, Paved

    Price history

    DateEventPrice
    5/27/2026Sold$370,000-1.3%$283/sqft
    Source: DBAMLS #1222110 Report a problem
    5/3/2026Pending sale$375,000$287/sqft
    Source: DBAMLS #1222110 Report a problem
    4/16/2026Price change$375,000-2.6%$287/sqft
    Source: DBAMLS #1222110 Report a problem
    1/23/2026Listed for sale$384,900$294/sqft
    Source: DBAMLS #1222110 Report a problem

    Public tax history

    YearProperty taxesTax assessment
    2025$3,881 +2.8%$258,216 +2.9%
    2024$3,776 +4.7%$250,939 +3%
    2023$3,607 +1278.8%$243,631 +2690.1%
    2022$262 $8,732 +10%
    2021-- $7,938
    Find assessor info on the county website

    Neighborhood: 32124

    Nearby schools

    GreatSchools rating
    Get a cash offer in 3 minutes
    Find out how much your home could sell for in as little as 3 minutes with a no-obligation cash offer.
    Estimated market value
    $369,900
    Get a cash offer in 3 minutes
    Find out how much your home could sell for in as little as 3 minutes with a no-obligation cash offer.
    Estimated market value
    $369,900