Skip main navigation
Closed
  • $400,000

    526 High Tide Ln, Daytona Beach, FL 32124

    2beds
    1,378sqft
    Single Family Residence, Residential
    Built in 2023
    3,920 Square Feet Lot
    $402,500 Zestimate®
    $290/sqft
    $2,750 Estimated rent

    Home value

    $402,500

    $362,000 - $447,000

    $2,750/mo

    Zestimate® history
    Loading
    Loading...

    Owner options

    List your home for rent

    $2,750/mo

    Rent Zestimate®

    Find your next renter with Zillow Rental Manager. Plus, with online applications, you can quickly screen prospective tenants – for free.

    Learn more

    $2,750/mo

    Rent Zestimate®

    Refinance and save

    $3,076/mo

    Est. payment

    Refinancing to a lower rate could help reduce your monthly payments and save thousands over the life of the loan.

    See today's rates

    $3,076/mo

    Est. payment

    Explore your selling options

    Work with a Zillow partner agent

    Leverage their expertise and Zillow's premium Showcase listings to get your home seen by more buyers.

    Get started

    List with your own agent

    Get your home in front of millions of buyers by listing it on Zillow.

    Learn how to do it

    Sell it yourself

    Take full control of how buyers see your home on Zillow by listing For Sale by Owner (FSBO).

    List your home

    What's special

    Quartz countertopsGas rangeElegant gray cabinetsNeutral plank tile flooringPlantation shuttersDouble vanityWalk-in closet
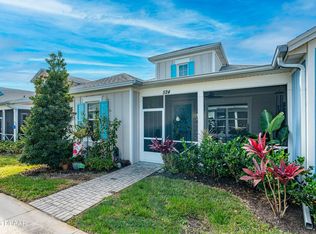
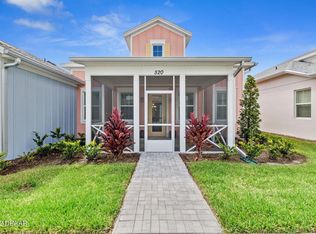
    FULLY FURNISHED including GOLF CART! Move right in to this beautifully appointed Dreamsicle Cottage with spacious L-shaped screened front porch. Neutral plank tile flooring throughout with elegant gray cabinets, quartz countertops and gas range in the Kitchen. Plantation Shutters adorn the windows in the Living Room and Dining Room. The guest wing of this home has a Bedroom, Bathroom and Den/Office with double glass doors. The Principal Suite is on the opposite end of the house complete with walk-in closet and double vanity in the Bathroom. Two car garage with an assigned parking space in the motor court for your guests. The ICON golf cart is like new and is included in the sale of the property. Just a short ride to the amenities area where you can swim in the resort pool, eat lunch and dinner at the Latitude Bar and Chill, enjoy live music daily and on weekends, and hop on the luxury bus to the Beach Club! This is 55 and older living at it's best. Call to see this home today!

    Zillow last checked:

    Listing updated:

    Listed by:

    Didi Womack 305-394-0479,

    Bob Hodges and Sons Realty

    Bought with:

    Didi Womack, 3025484

    Bob Hodges and Sons Realty

    Source: DBAMLS,MLS#: 1210990MLS Logo

    Facts & features

    Interior

    Bedrooms & bathrooms
    • Bedrooms: 2
    • Bathrooms: 2
    • Full bathrooms: 2
    Bedroom 1
    • Level: Main
    • Area: 152.04 Square Feet
    • Dimensions: 12.00 x 12.67
    Bedroom 2
    • Level: Main
    • Area: 134.75 Square Feet
    • Dimensions: 11.00 x 12.25
    Dining room
    • Level: Main
    • Area: 134.75 Square Feet
    • Dimensions: 11.00 x 12.25
    Kitchen
    • Description: Approximate measurements
    • Level: Main
    • Area: 225 Square Feet
    • Dimensions: 15.00 x 15.00
    Living room
    • Level: Main
    • Area: 228.27 Square Feet
    • Dimensions: 14.42 x 15.83
    Heating
    • Central, Electric
    Cooling
    • Central Air
    Appliances
    • Included: Washer, Tankless Water Heater, Refrigerator, Microwave, Electric Range, Dryer, Disposal, Dishwasher
    • Laundry: In Unit
    Features
    • Breakfast Bar, Ceiling Fan(s), Eat-in Kitchen, Kitchen Island, Open Floorplan, Pantry, Primary Bathroom - Shower No Tub, Split Bedrooms, Vaulted Ceiling(s)
    • Flooring: Laminate, Tile
    • Furnished: Yes
    Interior area
    • Total structure area: 2,094
    • Total interior livable area: 1,378 sqft

    Property

    Parking
    • Total spaces: 2
    • Parking features: Attached, Garage Door Opener
    • Attached garage spaces: 2
    Features
    • Levels: One
    • Stories: 1
    • Patio & porch: Front Porch, Screened, Wrap Around
    • Spa features: Community
    Lot
    • Size: 3,920 Square Feet
    Details
    • Parcel number: 520601002047
    • Zoning description: Residential

    Construction

    Type & style
    • Home type: SingleFamily
    • Architectural style: Other
    • Property subtype: Single Family Residence, Residential
    • Attached to another structure: Yes
    Materials
    • Block, Stucco
    • Foundation: Slab
    • Roof: Shingle
    Condition
    • New construction: No
    • Year built: 2023

    Utilities & green energy

    • Sewer: Public Sewer
    • Water: Public
    • Utilities for property: Electricity Connected, Natural Gas Connected, Sewer Connected, Water Connected

    Community & HOA

    Community
    • Security: Gated with Guard, Security Gate, Smoke Detector(s)
    • Senior community: Yes
    • Subdivision: Latitude
    HOA
    • Has HOA: Yes
    • Amenities included: Barbecue, Beach Access, Clubhouse, Dog Park, Fitness Center, Gated, Pickleball, Pool, Spa/Hot Tub, Tennis Court(s)
    • HOA fee: $333 monthly
    Location
    • Region: Daytona Beach

    Financial & listing details

    • Price per square foot: $290/sqft
    • Tax assessed value: $356,001
    • Annual tax amount: $2,156
    • Date on market: 3/20/2025
    • Listing terms: Cash,Conventional,VA Loan
    • Electric utility on property: Yes
    • Road surface type: Asphalt

    Price history

    DateEventPrice
    8/1/2025Sold$400,000-3.6%$290/sqft
    Source: DBAMLS #1210990 Report a problem
    4/24/2025Pending sale$415,000$301/sqft
    Source: DBAMLS #1210990 Report a problem
    4/8/2025Price change$415,000-1.2%$301/sqft
    Source: DBAMLS #1210990 Report a problem
    3/20/2025Listed for sale$420,000-12.3%$305/sqft
    Source: DBAMLS #1210990 Report a problem
    6/1/2023Sold$479,000-0.2%$348/sqft
    Source: Space Coast AOR #963392 Report a problem
    5/13/2023Pending sale$479,900$348/sqft
    Source: Space Coast AOR #963392 Report a problem
    4/30/2023Price change$479,900-3.1%$348/sqft
    Source: Space Coast AOR #963392 Report a problem
    4/26/2023Listed for sale$495,500-5.6%$360/sqft
    Source: Space Coast AOR #963392 Report a problem
    6/24/2022Sold$524,900$381/sqft
    Source: DBAMLS #1096769 Report a problem
    5/30/2022Pending sale$524,900$381/sqft
    Source: DBAMLS #1096769 Report a problem
    5/20/2022Contingent$524,900$381/sqft
    Source: DBAMLS #1096769 Report a problem
    5/17/2022Listed for sale$524,900$381/sqft
    Source: DBAMLS #1096769 Report a problem

    Public tax history

    YearProperty taxesTax assessment
    2025$6,426 +21.9%$356,001 +22.5%
    2024$5,272 +144.5%$290,705 +78.7%
    2023$2,156 +724.1%$162,703 +1763.3%
    2022$262 $8,732 +10%
    2021-- $7,938
    Find assessor info on the county website

    Neighborhood: 32124

    Nearby schools

    GreatSchools rating
    Get a cash offer in 3 minutes
    Find out how much your home could sell for in as little as 3 minutes with a no-obligation cash offer.
    Estimated market value
    $402,500
    Get a cash offer in 3 minutes
    Find out how much your home could sell for in as little as 3 minutes with a no-obligation cash offer.
    Estimated market value
    $402,500