Skip main navigation
Sold
  • Price Unknown

    524 N 80th Ter, Kansas City, KS 66112

    3beds
    921sqft
    Single Family Residence
    Built in 1957
    7,841 Square Feet Lot
    $184,500 Zestimate®
    $--/sqft
    $1,495 Estimated rent

    Home value

    $184,500

    $153,000 - $223,000

    $1,495/mo

    Zestimate® history
    Loading
    Loading...

    Owner options

    List your home for rent

    $1,495/mo

    Rent Zestimate®

    Find your next renter with Zillow Rental Manager. Plus, with online applications, you can quickly screen prospective tenants – for free.

    Learn more

    $1,495/mo

    Rent Zestimate®

    Refinance and save

    Refinancing to a lower rate could help reduce your monthly payments and save thousands over the life of the loan.

    See today's rates

    Explore your selling options

    Work with a Zillow partner agent

    Leverage their expertise and Zillow's premium Showcase listings to get your home seen by more buyers.

    Get started

    List with your own agent

    Get your home in front of millions of buyers by listing it on Zillow.

    Learn how to do it

    Sell it yourself

    Take full control of how buyers see your home on Zillow by listing For Sale by Owner (FSBO).

    List your home

    What's special

    Full unfinished basementMain floor laundryOriginal enamel kitchen cabinetsFenced backyard
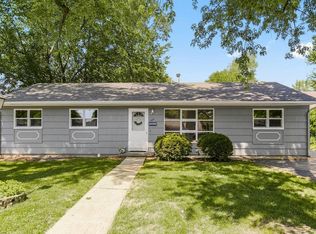
    Charming 1950s Ranch with Vintage Details & Great Potential! Step into the past with this classic 3-bedroom, 1-bath ranch home, featuring original enamel kitchen cabinets and sink that add a touch of mid-century charm. The home offers convenient main floor laundry, a full unfinished basement through garage access—ideal for storage or future living space—and a nice-sized fenced backyard perfect for pets, play, or gardening. Located in a highly walkable neighborhood, you're just a short stroll to the local elementary, middle school, and private schools. This home has solid bones and tons of potential—with a little elbow grease, you can make it truly shine! A great opportunity for first-time buyers, investors, or anyone looking to add personal touches to a well-located property. Priced below tax value, you don’t want to miss it!

    Zillow last checked:

    Listing updated:

    Listed by:

    Dee Rolig 913-909-7456,

    EXP Realty LLC

    Bought with:

    Edward Stephens, SP00237227

    ReeceNichols - Leawood

    Source: Heartland MLS as distributed by MLS GRID,MLS#: 2579130MLS Logo

    Facts & features

    Interior

    Bedrooms & bathrooms
    • Bedrooms: 3
    • Bathrooms: 1
    • Full bathrooms: 1
    Dining room
    • Description: Liv/Dining Combo
    Heating
    • Forced Air
    Cooling
    • Electric
    Appliances
    • Included: Built-In Electric Oven
    • Laundry: In Basement, In Kitchen
    Features
    • Flooring: Luxury Vinyl, Wood
    • Basement: Garage Entrance
    • Has fireplace: No
    Interior area
    • Total structure area: 921
    • Total interior livable area: 921 sqft
    • Finished area above ground: 921
    • Finished area below ground: 0

    Property

    Parking
    • Total spaces: 1
    • Parking features: Attached
    • Attached garage spaces: 1
    Lot
    • Size: 7,841 Square Feet
    • Features: City Limits
    Details
    • Parcel number: 007815

    Construction

    Type & style
    • Home type: SingleFamily
    • Architectural style: Traditional
    • Property subtype: Single Family Residence
    Materials
    • Frame
    • Roof: Composition
    Condition
    • Year built: 1957

    Utilities & green energy

    • Sewer: Public Sewer
    • Water: Public

    Community & HOA

    Community
    • Subdivision: Stony Point
    HOA
    • Has HOA: No
    Location
    • Region: Kansas City

    Financial & listing details

    • Tax assessed value: $191,100
    • Annual tax amount: $2,697
    • Date on market: 10/3/2025
    • Listing terms: Cash,Conventional,FHA,VA Loan
    • Ownership: Private

    Price history

    DateEventPrice
    10/28/2025Sold--
    Source: Heartland MLS as distributed by MLS GRID #2579130 Report a problem
    10/24/2025Pending sale$183,000$199/sqft
    Source: Heartland MLS as distributed by MLS GRID #2579130 Report a problem
    10/7/2025Contingent$183,000$199/sqft
    Source: Heartland MLS as distributed by MLS GRID #2579130 Report a problem
    10/4/2025Listed for sale$183,000$199/sqft
    Source: Heartland MLS as distributed by MLS GRID #2579130 Report a problem

    Public tax history

    YearProperty taxesTax assessment
    2025$3,352 +23.9%$21,977 +18.6%
    2024$2,705 -2.8%$18,527 +5.8%
    2023$2,783 +20.3%$17,515 +20.5%
    2022$2,314 +13.2%$14,536 +16.5%
    2021$2,044 +8.3%$12,477 +8.1%
    2020$1,887 +9.3%$11,537 +9%
    2019$1,727 +12.9%$10,585 +12%
    2018$1,529 +4.7%$9,451 +5.5%
    2017$1,461 +6.2%$8,961 +7%
    2016$1,376 +1.9%$8,374 +3%
    2015$1,351 -13.2%$8,130 -0.6%
    2014$1,557 $8,177
    2013-- $8,177
    2012-- $8,177
    2011-- --
    2008-- $10,914
    2007-- $10,914 +4.2%
    2006-- $10,477 +10.4%
    2005-- $9,488 +16.2%
    2004-- $8,166 +8.4%
    2003-- $7,533 +22.2%
    2002-- $6,165 +16.5%
    2000-- $5,290
    Find assessor info on the county website

    Neighborhood: Stony Point/Hunters Glen

    Nearby schools

    GreatSchools rating
    Schools provided by the listing agent
    • Elementary: Stony Point North
    • Middle: Arrowhead
    • High: Washington

    Source: Heartland MLS as distributed by MLS GRID. This data may not be complete. We recommend contacting the local school district to confirm school assignments for this home.

    Get a cash offer in 3 minutes
    Find out how much your home could sell for in as little as 3 minutes with a no-obligation cash offer.
    Estimated market value
    $184,500
    Get a cash offer in 3 minutes
    Find out how much your home could sell for in as little as 3 minutes with a no-obligation cash offer.
    Estimated market value
    $184,500