Charming 3-bedroom, 1-bath ranch with a 1-car garage, featuring hardwood floors throughout and thoughtful updates throughout the home. Enjoy an updated kitchen with a pantry, an updated bathroom, and a new sliding glass door in the dining area that opens to a beautiful back deck—perfect for relaxing or entertaining. A cute and move-in-ready starter home in the heart of KCK, conveniently located just 7 minutes from the Kansas Speedway.
Sold
Price Unknown
537 N 80th Pl, Kansas City, KS 66112
3beds
1,100sqft
Single Family Residence
Built in 1958
9,148 Square Feet Lot
$219,100 Zestimate®
$--/sqft
$1,490 Estimated rent
Home value
$219,100
$184,000 - $259,000
$1,490/mo
Zestimate® history
Owner options
List your home for rent
$1,490/mo
Rent Zestimate®
Find your next renter with Zillow Rental Manager. Plus, with online applications, you can quickly screen prospective tenants – for free.
$1,490/mo
Rent Zestimate®
Refinance and save
Refinancing to a lower rate could help reduce your monthly payments and save thousands over the life of the loan.
Explore your selling options
Work with a Zillow partner agent
Leverage their expertise and Zillow's premium Showcase listings to get your home seen by more buyers.
Get startedList with your own agent
Get your home in front of millions of buyers by listing it on Zillow.
Learn how to do itSell it yourself
Take full control of how buyers see your home on Zillow by listing For Sale by Owner (FSBO).
List your homeWhat's special
Updated bathroomHardwood floors throughoutBeautiful back deck
Zillow last checked:
Listing updated:
Listed by:
Dylan Stoetzer 816-804-9330,
United Real Estate Kansas City
Bought with:
Lisa Beckham, 2005015412
United Real Estate Kansas City
Source: Heartland MLS as distributed by MLS GRID,MLS#: 2604786
Facts & features
Interior
Bedrooms & bathrooms
- Bedrooms: 3
- Bathrooms: 1
- Full bathrooms: 1
Dining room
- Description: Formal,Liv/Dining Combo
Heating
- Natural Gas
Cooling
- Electric
Appliances
- Included: Dishwasher, Microwave
- Laundry: In Garage
Features
- Ceiling Fan(s), Pantry
- Flooring: Tile, Wood
- Basement: Crawl Space
- Has fireplace: No
Interior area
- Total structure area: 1,100
- Total interior livable area: 1,100 sqft
- Finished area above ground: 1,100
- Finished area below ground: 0
Property
Parking
- Total spaces: 1
- Parking features: Attached
- Attached garage spaces: 1
Features
- Patio & porch: Deck, Patio
Lot
- Size: 9,148 Square Feet
- Dimensions: 136 x 65
Details
- Parcel number: 007817
- Special conditions: Owner Agent
Construction
Type & style
- Home type: SingleFamily
- Architectural style: Traditional
- Property subtype: Single Family Residence
Materials
- Vinyl Siding
- Roof: Composition
Condition
- Year built: 1958
Utilities & green energy
- Sewer: Public Sewer
- Water: City/Public - Verify
Community & HOA
Community
- Subdivision: Stony Point South
HOA
- Has HOA: No
Location
- Region: Kansas City
Financial & listing details
- Tax assessed value: $156,400
- Annual tax amount: $2,712
- Date on market: 3/3/2026
- Listing terms: Cash,Conventional,1031 Exchange,FHA,Other,VA Loan
- Ownership: Private
- Road surface type: Paved
Price history
| Date | Event | Price |
|---|---|---|
| 4/3/2026 | Sold | -- |
Source:  Heartland MLS as distributed by MLS GRID #2604786 Report a problem Heartland MLS as distributed by MLS GRID #2604786 Report a problem | ||
| 3/25/2026 | Pending sale | $215,000$195/sqft |
Source: Heartland MLS as distributed by MLS GRID #2604786 Report a problem | ||
| 3/6/2026 | Contingent | $215,000$195/sqft |
Source: Heartland MLS as distributed by MLS GRID #2604786 Report a problem | ||
| 3/3/2026 | Listed for sale | $215,000+43.4%$195/sqft |
Source: Heartland MLS as distributed by MLS GRID #2604786 Report a problem | ||
| 1/11/2026 | Listing removed | $149,900$136/sqft |
Source: Heartland MLS as distributed by MLS GRID #2595673 Report a problem | ||
| 1/9/2026 | Listed for sale | $149,900$136/sqft |
Source: Heartland MLS as distributed by MLS GRID #2595673 Report a problem | ||
Public tax history
| Year | Property taxes | Tax assessment |
|---|---|---|
| 2025 | $2,712 +2.8% | $17,986 -0.6% |
| 2024 | $2,639 -9.8% | $18,101 -1.6% |
| 2023 | $2,927 +13.2% | $18,389 +13.7% |
| 2022 | $2,586 +14.6% | $16,180 +17.7% |
| 2021 | $2,257 +5.8% | $13,743 +5.7% |
| 2020 | $2,133 +47.1% | $13,006 +45.6% |
| 2019 | $1,450 +13% | $8,931 +12% |
| 2018 | $1,283 +6.3% | $7,974 +7% |
| 2017 | $1,207 +6.2% | $7,452 +7% |
| 2016 | $1,137 +1.9% | $6,964 +3% |
| 2015 | $1,116 -24.9% | $6,762 -22% |
| 2014 | $1,486 | $8,668 |
| 2013 | -- | $8,668 |
| 2012 | -- | $8,668 |
| 2011 | -- | -- |
| 2008 | -- | $10,063 +2.1% |
| 2007 | -- | $9,856 +3.1% |
| 2006 | -- | $9,557 +10.1% |
| 2005 | -- | $8,683 |
| 2004 | -- | $8,683 +8.5% |
| 2003 | -- | $8,004 +26.3% |
| 2002 | -- | $6,337 +11.5% |
| 2000 | -- | $5,681 |
Find assessor info on the county website
Neighborhood: Stony Point/Hunters Glen
Nearby homes
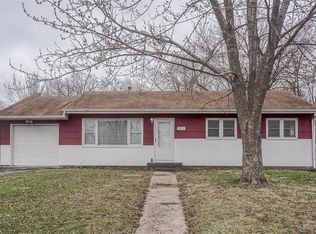
- $212,9003 bd1 ba960 sqft543 N 80th Pl, Kansas City, KS 66112Off Market
- $211,8003 bd1 ba1.5k sqft531 N 80th Pl, Kansas City, KS 66112Off Market
- $203,1003 bd1 ba1k sqft532 N 80th Ter, Kansas City, KS 66112Off Market
- $--3 bd1 ba921 sqft524 N 80th Ter, Kansas City, KS 66112Sold

- $--4 bd2 ba1.2k sqft544 N 80th Ter, Kansas City, KS 66112Sold
- $188,0003 bd1 ba960 sqft549 N 80th Pl, Kansas City, KS 66112Off Market
- $--3 bd2 ba1.9k sqft536 N 80th Pl, Kansas City, KS 66112Sold
- $201,0003 bd1 ba960 sqft544 N 80th Pl, Kansas City, KS 66112Off Market
Nearby schools
GreatSchools rating
- 3/10Stony Point NorthGrades: K-5Distance: 0.2 mi
- 2/10Arrowhead Middle SchoolGrades: 6-8Distance: 1.1 mi
- 1/10Washington High SchoolGrades: 9-12Distance: 2.6 mi
Get a cash offer in 3 minutes
Find out how much your home could sell for in as little as 3 minutes with a no-obligation cash offer.
Estimated market value
$219,100
Get a cash offer in 3 minutes
Find out how much your home could sell for in as little as 3 minutes with a no-obligation cash offer.
Estimated market value
$219,100
Nearby cities
Nearby neighborhoods
Nearby zip codes
Other Kansas City Topics
