Skip main navigation
Off market
  • $5,633,400

    524 N Bundy Dr, Los Angeles, CA 90049

    6beds
    5,800sqft
    Single Family Residence
    Built in ----
    -- sqft lot
    $5,633,400 Zestimate®
    $971/sqft
    $7,935 Estimated rent

    Home value

    $5,633,400

    $4.68M - $6.76M

    $7,935/mo

    Zestimate® history
    Loading
    Loading...

    Owner options

    List your home for rent

    $7,935/mo

    Rent Zestimate®

    Find your next renter with Zillow Rental Manager. Plus, with online applications, you can quickly screen prospective tenants – for free.

    Learn more

    $7,935/mo

    Rent Zestimate®

    Refinance and save

    $35,997/mo

    Est. payment

    Refinancing to a lower rate could help reduce your monthly payments and save thousands over the life of the loan.

    See today's rates

    $35,997/mo

    Est. payment

    Explore your selling options

    Work with a Zillow partner agent

    Leverage their expertise and Zillow's premium Showcase listings to get your home seen by more buyers.

    Get started

    List with your own agent

    Get your home in front of millions of buyers by listing it on Zillow.

    Learn how to do it

    Sell it yourself

    Take full control of how buyers see your home on Zillow by listing For Sale by Owner (FSBO).

    List your home

    What's special

    Cozy fireplaceMature fruit treesTranquil pondWine cellarFloor-to-ceiling stone fireplaceGlass-enclosed wine cellarSubzero refrigerators

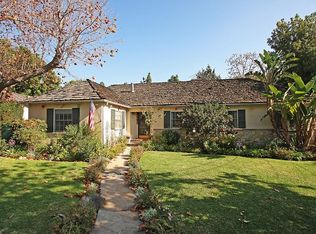
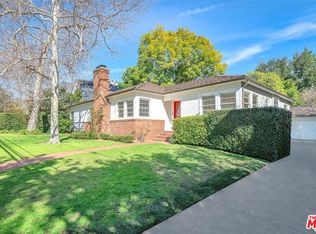
    6 bedroom, 6.5 baths. 5800 SF, Living Area /10,543 Lot Size Available May 4th Modern rustic architectural masterpiece located in the heart of the much desired Brentwood Heights neighborhood. Award winning, published AIA designed home, widely recognized for its range of innovative "green" features. Abundance of natural wood, stone, glass, and recycled materials create a light-filled Zen-like oasis. Great for families, with excellent public and private schools within walking distance / close proximity. Beautiful sustainably-landscaped front yard leads into a dramatic two-story foyer, complete with a stunning architectural glass bridge overhead and artful floor-to-ceiling waterfall designed by renowned Los Angeles artist, Blue McRight. The house opens into an expansive 2-story gabled great room with vaulted beamed ceilings, skylights, a breath-taking floor-to-ceiling stone fireplace and a retractable glass wall opening to a large patio, for seamless indoor / outdoor living. The great room includes a massive living area, gourmet kitchen with top of the line appliances, including a fully fitted butler's pantry, and a gorgeous dining area with a dramatic live-edge table custom built for the space. A gracious powder room sits off to the side. The Master suite is a true retreat with a sunny sitting room / meditation nook, cozy fireplace, spacious spa-like bath, his-and-her walk-in closets, and a large private terrace, high up in the trees. There are 5 other bedrooms, each with en-suite baths. Three spacious traditional bedrooms with walk-in closets, outdoor access, and unique "special"'spaces, such as an outdoor balcony and above-room study loft. A large gabled front room with en-suite bath and breathtaking two story gabled ceilings can serve as a dramatic office, guest bedroom, or in-law suite. This connects via elegant sliding wooden doors to a welcoming TV room and den, with a unique glassed-in reading alcove overlooking the patio. Together these rooms can serve as a wonderful living suite, dramatic office suite or comfortable family area, out of the main traffic flow of the house. The recently refinished basement features a large main room with timbered beams and en-suite bath that can be used as a gym, media room or nanny suite, complete with a spacious closet and a separate entrance. A glass-enclosed wine cellar with unique sitting area finishes out the basement, creating a charming space to enjoy a bottle. The expansive backyard includes a massive patio area surrounded by mature plantings, a barbecue nook, a charming stream flowing from the upper level down a waterfall into a tranquil pond, a range of mature fruit trees, a fire pit for toasting marshmallows, and extensive vegetable gardens. A large 2 car garage includes a Tesla charger and built-ins for storage. Many recent updates include: 4 brand new bathrooms and new fixtures in all 6.5 bathrooms, a fully refinshed front wing, a newly refinished bedroom, a newly refinished basement and wine room, and recently updated electrical, water heating, solar, among other upgrades. Green features include solar power, solar water heaters, and radiant floor heating, with an architectural design aimed to promote air flow for natural cooling, Available totally furnished, partially furnished or unfurnished. Public schools: Kenter Charter, Paul Revere Charter, and Palisades Charter High School. Private schools within walking distance / close proximity: Brentwood School (lower/upper), St Martin of Tours, Sunshine Preschool, and Archer School for Girls. Most other private schools have bus line close by. This house is offered for long term lease, in one year increments or as negotiated. Shorter term lease can be considered. A security deposit will be required. House can be rented furnished, partially furnished, or fully furnished for an added fee. The rental will include standard basic maintenance. It will also include 2x per week visits by the gardener to maintain the outdoor spaces. Tenant responsible for maintenance outside of normal course of usage. House to be returned at end of lease period in standard condition, with nonstandard repairs deducted from the security deposit. Tenants are responsible for all utilities, including electricity, water, gas, garbage and internet. Pets will be considered with appropriate pet deposit, and renter will be responsible for any pet-related damages. No smoking allowed. Current internet system which includes security cameras and house electronics can be transferred to tenant upon request. Working elevator. Usage policies to be discussed given regulatory and safety requirements. Other options and amenities can be discussed as part of the rental agreement. Renters should consider renters insurance, as would be standard course. House includes: Solar power system Solar water heater Reverse Osmosis Water Filtration system Radiant floor heating Two car garage Electric Vehicle Charger Fire Alarms & carbon monoxide monitors Fire Extinguisher and Blanket Gas Fire Places (2 indoor, 1 outdoor) Audio system (7.1 and Sonos) 2 built in televisions 2 subzero refrigerators Viking stove 2 dishwashers Washer & Dryer Wine cellar Jacuzzi tub in master bath Steam shower in master bath Low voltage electrical system

    This property is off market, which means it's not currently listed for sale or rent on Zillow. This may be different from what's available on other websites or public sources.

    Zillow last checked:

    Listing updated:

    Source: Zillow Rentals

    Facts & features

    Interior

    Bedrooms & bathrooms
    • Bedrooms: 6
    • Bathrooms: 7
    • Full bathrooms: 7
    Heating
    • Forced Air
    Cooling
    • Central Air, Window Unit
    Appliances
    • Included: Dishwasher, Dryer, Freezer, Microwave, Oven, Refrigerator, Washer
    • Laundry: In Unit
    Features
    • Flooring: Hardwood, Tile
    • Furnished: Yes
    Interior area
    • Total interior livable area: 5,800 sqft

    Property

    Parking
    • Parking features: Attached, Detached, Off Street
    • Has attached garage: Yes
    • Details: Contact manager
    Features
    • Exterior features: Electric Vehicle Charging Station, Electricity not included in rent, Garbage not included in rent, Gas not included in rent, Heating system: Forced Air, Heating: Propane / Butane, Internet not included in rent, No Utilities included in rent, Several outdoor seating, Two portable outdoor heaters, Water not included in rent
    Details
    • Parcel number: 4402015009

    Construction

    Type & style
    • Home type: SingleFamily
    • Property subtype: Single Family Residence

    Community & HOA

    Community
    • Deposit fee: $50,000
    HOA
    • Amenities included: Pond Year Round
    Location
    • Region: Los Angeles

    Financial & listing details

    • Price per square foot: $971/sqft
    • Tax assessed value: $4,846,842
    • Annual tax amount: $58,248
    • Date on market: 3/21/2025
    • Date available: 05/04/2025
    • Lease term: 1 Year

    Price history

    DateEventPrice
    4/2/2025Listing removed$30,000$5/sqft
    Source: Zillow Rentals Report a problem
    3/21/2025Listed for rent$30,000+53.8%$5/sqft
    Source: Zillow Rentals Report a problem
    12/5/2024Listing removed$19,500$3/sqft
    Source: CLAW #24-422929 Report a problem
    11/18/2024Price change$19,500-11.4%$3/sqft
    Source: CLAW #24-422929 Report a problem
    10/4/2024Price change$22,000-12%$4/sqft
    Source: CLAW #24-422929 Report a problem
    8/5/2024Listed for rent$25,000$4/sqft
    Source: CLAW #24-422929 Report a problem
    6/22/2024Listing removed--
    Source: Zillow Rentals Report a problem
    5/13/2024Listed for rent$25,000$4/sqft
    Source: Zillow Rentals Report a problem
    11/22/2021Sold$1,000,000-75%$172/sqft
    Source: Public Record Report a problem
    4/25/2018Sold$4,008,000-8.8%$691/sqft
    Source: CLAW #18320304 Report a problem
    3/22/2018Pending sale$4,395,000$758/sqft
    Source: Gibson International #18320304 Report a problem
    3/7/2018Listed for sale$4,395,000$758/sqft
    Source: Pacific Union International #18320304 Report a problem

    Public tax history

    YearProperty taxesTax assessment
    2025$58,248 +1.1%$4,846,842 +2%
    2024$57,631 +2%$4,751,807 +2%
    2023$56,503 +4.9%$4,658,635 +2%
    2022$53,855 +7.5%$4,567,290 +8.4%
    2021$50,093 -1%$4,213,121 +1%
    2020$50,619 $4,169,922 +2%
    2019$50,619 +178.3%$4,088,160 +175.7%
    2018$18,192 $1,482,598 +2%
    2017$18,192 +2.2%$1,453,529 +2%
    2016$17,800 +2.5%$1,425,029 +1.5%
    2015$17,366 +1.2%$1,403,625 +2%
    2014$17,168 $1,376,131 +2.5%
    2012-- $1,343,053 +2%
    2011-- $1,316,720 +0.8%
    2010-- $1,306,880 -0.2%
    2009-- $1,309,986 +2%
    2008-- $1,284,301 +2%
    2007-- $1,259,120 +2%
    2006-- $1,234,432
    2005-- $1,234,432 +224.4%
    2004-- $380,520 +285.6%
    2003-- $98,678 -43.4%
    2002-- $174,288 +4%
    2000-- $167,523
    Find assessor info on the county website

    Neighborhood: Brentwood

    Nearby schools

    GreatSchools rating
    Get a cash offer in 3 minutes
    Find out how much your home could sell for in as little as 3 minutes with a no-obligation cash offer.
    Estimated market value
    $5,633,400
    Get a cash offer in 3 minutes
    Find out how much your home could sell for in as little as 3 minutes with a no-obligation cash offer.
    Estimated market value
    $5,633,400