Welcome to this idyllic Hinsdale address on a 53 x 185 parcel, tucked privately & conveniently to town, train and area schools. A quality built, 5 bedroom, 4.1 bath home, by Tim Thompson Custom Builders. Newly refaced stucco exterior with fabulous updates & upgrades all done in 2021. Featuring a gourmet quartz/stainless steel kitchen, freshly painted exterior & interior, outfitted with on-trend light fixtures, newly installed and refinished hardwood flooring on both levels, upgraded electrical wall switches and features, complete with new roof (2018) and majority of the mechanicals, plus all baths redone and renovated for YOU. Primary suite showcasing: heated floors, a waterfall tub and oversized-shower enclosure, floor to ceiling glass, custom tile seating area and shampoo/soap shelving, with a wide array of water sprays & features. Decadent 2-story foyer, giant palladium window, eastern sunlight throughout the home. Plantation shutters, 1st floor office with wainscoting and built-in bookshelves, french doors, dining room entertains (12) comfortably, mudroom with cubbies/closet, french door to tranquil courtyard escape w. custom lighting, bluestone rear patio and outdoor wood burning stone fireplace. House is wired for SONOS sound; so are specific 'rocks' and 'planters' in the rear yard for outdoor parties and tons of fun. Full finished basement with custom shelving, wet bar, mini-kitchenette, and barstool seating. New washer and dryer; full laundry room in lower level. Separate exercise room adjacent to laundry. 2-Car Detached, Oversized Garage. Mature trees and lots of play space, even an invisible fence for pets. D181 THE LANE SCHOOL, D181 HMS, and HINSDALE CENTRAL D86.
Closed
$1,450,000
524 N Garfield Ave, Hinsdale, IL 60521
5beds
4,895sqft
Single Family Residence
Built in 1992
9,909 Square Feet Lot
$1,726,600 Zestimate®
$296/sqft
$7,379 Estimated rent
Home value
$1,726,600
$1.59M - $1.88M
$7,379/mo
Zestimate® history
Owner options
List your home for rent
$7,379/mo
Rent Zestimate®
Find your next renter with Zillow Rental Manager. Plus, with online applications, you can quickly screen prospective tenants – for free.
$7,379/mo
Rent Zestimate®
Refinance and save
$8,462/mo
Est. payment
Refinancing to a lower rate could help reduce your monthly payments and save thousands over the life of the loan.
$8,462/mo
Est. payment
Explore your selling options
Work with a Zillow partner agent
Leverage their expertise and Zillow's premium Showcase listings to get your home seen by more buyers.
Get startedList with your own agent
Get your home in front of millions of buyers by listing it on Zillow.
Learn how to do itSell it yourself
Take full control of how buyers see your home on Zillow by listing For Sale by Owner (FSBO).
List your homeWhat's special
Waterfall tubFloor to ceiling glassMature treesInvisible fenceFabulous updatesPrimary suiteFreshly painted exterior
Zillow last checked:
Listing updated:
Listed by:
Courtney Stach 630-209-1115,
Better Homes & Gardens Real Estate Connections
Bought with:
Matt Laricy
Americorp, Ltd
Source: MRED as distributed by MLS GRID,MLS#: 12025610
Facts & features
Interior
Bedrooms & bathrooms
- Bedrooms: 5
- Bathrooms: 5
- Full bathrooms: 4
- 1/2 bathrooms: 1
Rooms
- Room types: Bedroom 5, Office, Recreation Room, Eating Area, Storage
Primary bedroom
- Features: Flooring (Hardwood), Bathroom (Full)
- Level: Second
- Area: 285 Square Feet
- Dimensions: 19X15
Bedroom 2
- Features: Flooring (Hardwood)
- Level: Second
- Area: 156 Square Feet
- Dimensions: 13X12
Bedroom 3
- Features: Flooring (Hardwood)
- Level: Second
- Area: 228 Square Feet
- Dimensions: 19X12
Bedroom 4
- Features: Flooring (Hardwood)
- Level: Second
- Area: 182 Square Feet
- Dimensions: 14X13
Bedroom 5
- Features: Flooring (Carpet)
- Level: Basement
- Area: 196 Square Feet
- Dimensions: 14X14
Bar entertainment
- Features: Flooring (Other)
- Level: Basement
- Area: 140 Square Feet
- Dimensions: 14X10
Dining room
- Features: Flooring (Hardwood), Window Treatments (Plantation Shutters)
- Level: Main
- Area: 180 Square Feet
- Dimensions: 15X12
Eating area
- Features: Flooring (Hardwood)
- Level: Main
- Area: 143 Square Feet
- Dimensions: 13X11
Family room
- Features: Flooring (Hardwood)
- Level: Main
- Area: 345 Square Feet
- Dimensions: 23X15
Kitchen
- Features: Kitchen (Eating Area-Table Space), Flooring (Hardwood), Window Treatments (Blinds)
- Level: Main
- Area: 288 Square Feet
- Dimensions: 18X16
Laundry
- Features: Flooring (Hardwood)
- Level: Main
- Area: 48 Square Feet
- Dimensions: 8X6
Living room
- Features: Flooring (Hardwood), Window Treatments (Plantation Shutters)
- Level: Main
- Area: 204 Square Feet
- Dimensions: 17X12
Office
- Features: Flooring (Hardwood), Window Treatments (Plantation Shutters)
- Level: Main
- Area: 132 Square Feet
- Dimensions: 12X11
Recreation room
- Features: Flooring (Carpet)
- Level: Basement
- Area: 630 Square Feet
- Dimensions: 35X18
Storage
- Features: Flooring (Vinyl)
- Level: Basement
- Area: 154 Square Feet
- Dimensions: 14X11
Heating
- Natural Gas, Forced Air
Cooling
- Central Air
Appliances
- Included: Range, Microwave, Dishwasher, Refrigerator, Washer, Dryer, Disposal, Stainless Steel Appliance(s), Wine Refrigerator, Range Hood, Humidifier, Multiple Water Heaters
- Laundry: Gas Dryer Hookup
Features
- Cathedral Ceiling(s), Wet Bar, Built-in Features, Walk-In Closet(s), Bookcases, High Ceilings, Open Floorplan, Special Millwork
- Flooring: Hardwood, Carpet
- Basement: Finished,Full
- Attic: Dormer
- Number of fireplaces: 1
- Fireplace features: Wood Burning, Family Room
Interior area
- Total structure area: 0
- Total interior livable area: 4,895 sqft
Property
Parking
- Total spaces: 2
- Parking features: Asphalt, Garage Door Opener, On Site, Garage Owned, Detached, Garage
- Garage spaces: 2
- Has uncovered spaces: Yes
Accessibility
- Accessibility features: No Disability Access
Features
- Stories: 2
- Patio & porch: Patio
Lot
- Size: 9,909 Square Feet
- Dimensions: 53 X 185
Details
- Parcel number: 0901125009
- Special conditions: None
- Other equipment: TV-Cable, Sump Pump
Construction
Type & style
- Home type: SingleFamily
- Property subtype: Single Family Residence
Materials
- Stucco
- Foundation: Concrete Perimeter
- Roof: Asphalt
Condition
- New construction: No
- Year built: 1992
Utilities & green energy
- Electric: Circuit Breakers
- Sewer: Public Sewer
- Water: Lake Michigan
Community & HOA
Community
- Security: Carbon Monoxide Detector(s)
HOA
- Services included: None
Location
- Region: Hinsdale
Financial & listing details
- Price per square foot: $296/sqft
- Tax assessed value: $394,939
- Annual tax amount: $14,390
- Date on market: 4/11/2024
- Listing terms: Conventional
- Ownership: Fee Simple
Price history
| Date | Event | Price |
|---|---|---|
| 7/1/2024 | Sold | $1,450,000+3.6%$296/sqft |
Source:  MRED as distributed by MLS GRID #12025610 Report a problem MRED as distributed by MLS GRID #12025610 Report a problem | ||
| 5/16/2024 | Pending sale | $1,399,000$286/sqft |
Source: MRED as distributed by MLS GRID #12025610 Report a problem | ||
| 4/16/2024 | Contingent | $1,399,000$286/sqft |
Source: MRED as distributed by MLS GRID #12025610 Report a problem | ||
| 4/11/2024 | Listed for sale | $1,399,000+68.6%$286/sqft |
Source: MRED as distributed by MLS GRID #12025610 Report a problem | ||
| 9/11/2020 | Sold | $830,000$170/sqft |
Source: MRED as distributed by MLS GRID #10854884 Report a problem | ||
Public tax history
| Year | Property taxes | Tax assessment |
|---|---|---|
| 2025 | $19,145 +5.5% | $394,939 +7.9% |
| 2024 | $18,146 +5.4% | $366,023 +8.8% |
| 2023 | $17,212 +19.6% | $336,480 +17.9% |
| 2022 | $14,390 +3.8% | $285,470 +1.1% |
| 2021 | $13,863 +2.4% | $282,230 +2% |
| 2020 | $13,542 -13.7% | $276,640 |
| 2019 | $15,697 +4.2% | -- |
| 2018 | $15,063 -16.3% | $299,510 -15.9% |
| 2017 | $18,003 +3% | $356,020 +4.8% |
| 2016 | $17,482 +0.4% | $339,780 +6.3% |
| 2015 | $17,405 +5.3% | $319,670 +9% |
| 2014 | $16,524 +2% | $293,270 +0.5% |
| 2013 | $16,201 -0.6% | $291,890 -4.1% |
| 2012 | $16,293 +4.9% | $304,510 -6.1% |
| 2011 | $15,528 -5.8% | $324,290 -14.6% |
| 2010 | $16,481 +4.6% | $379,810 -5.8% |
| 2009 | $15,759 +3.2% | $403,150 |
| 2008 | $15,275 +3.5% | $403,150 +5.9% |
| 2007 | $14,756 +31.6% | $380,690 +36.1% |
| 2006 | $11,211 +4.6% | $279,670 +7.7% |
| 2005 | $10,719 -2.6% | $259,680 +7% |
| 2004 | $11,009 +10.3% | $242,690 +10% |
| 2003 | $9,980 +4% | $220,630 +10% |
| 2002 | $9,592 +10.9% | $200,640 +6.8% |
| 2001 | $8,649 +7.3% | $187,920 +9.4% |
| 2000 | $8,062 | $171,730 |
Find assessor info on the county website
Neighborhood: 60521
Nearby homes
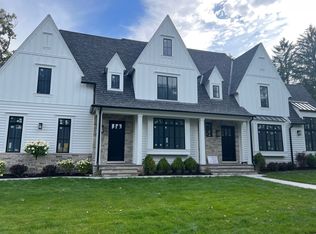
- $2,272,2006 bd6 ba4k sqft520 N Garfield Ave, Hinsdale, IL 60521Off Market
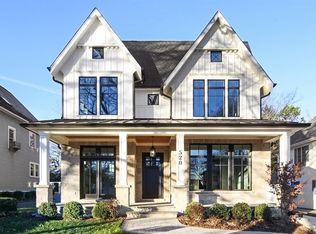
- $2,649,8004 bd6 ba5.6k sqft528 N Garfield Ave, Hinsdale, IL 60521Off Market
- $673,500-- bd1 ba1.2k sqft516 N Garfield Ave, Hinsdale, IL 60521Off Market
- $497,000-- bd1 ba1.2k sqft538 N Garfield Ave, Hinsdale, IL 60521Off Market
- $1,750,0005 bd5 ba4.5k sqft104 Minneola St, Hinsdale, IL 60521For Sale
- $1,111,4003 bd2 ba1.8k sqft541 N Washington St, Hinsdale, IL 60521Off Market
- $2,231,6005 bd6 ba6.9k sqft545 N Washington St, Hinsdale, IL 60521Off Market
- $756,900-- bd1 ba1.3k sqft510 N Garfield Ave, Hinsdale, IL 60521Off Market
Nearby schools
GreatSchools rating
- 9/10The Lane Elementary SchoolGrades: K-5Distance: 0.2 mi
- 7/10Hinsdale Middle SchoolGrades: 6-8Distance: 0.8 mi
- 9/10Hinsdale Central High SchoolGrades: 9-12Distance: 1.7 mi
Schools provided by the listing agent
- Elementary: The Lane Elementary School
- Middle: Hinsdale Middle School
- High: Hinsdale Central High School
- District: 181
Source: MRED as distributed by MLS GRID. This data may not be complete. We recommend contacting the local school district to confirm school assignments for this home.
Get a cash offer in 3 minutes
Find out how much your home could sell for in as little as 3 minutes with a no-obligation cash offer.
Estimated market value
$1,726,600
Get a cash offer in 3 minutes
Find out how much your home could sell for in as little as 3 minutes with a no-obligation cash offer.
Estimated market value
$1,726,600
- Illinois
- DuPage County
- Hinsdale
- 60521
- 524 N Garfield Ave
