Picture perfect in every sense, this timeless home exudes classic Nancy Meyers style with beautifully collected spaces, rich character, and an inviting warmth that instantly feels like home. Located on a picturesque tree-lined street in one of Hinsdale's most desirable neighborhoods, this beautifully renovated 5BD + 4.1BA home is the ideal blend of enduring elegance and chic comfortable living. This is the kind of home where memories are made for generations. Just moments from downtown Hinsdale's charming boutiques, acclaimed restaurants, Metra, parks, and award-winning schools, the location is as exceptional as the home itself. A classic wraparound front porch welcomes you inside and captures the warmth and ambiance that you will feel immediately when you enter 104 Minneola. The attached octagonal sunroom, complete with a soaring beadboard ceiling, offers a peaceful retreat to enjoy your morning coffee, unwind with a book, or gather with family and friends. Inside, oversized windows flood the living spaces with natural light and tall ceilings throughout create a bright and inviting atmosphere. The formal front room has been expertly designed by Studio W Interiors and offers a sophisticated gathering space. At the heart of the home, the beautifully updated chef's kitchen features desirable white cabinetry, granite countertops, marble subway tile, Viking and stainless steel appliances, and a generous center island that opens seamlessly to the spacious family room with a cozy fireplace and built ins; the perfect backdrop for everyday living and effortless entertaining. The newly finished laundry room offers exceptional functionality with a spacious and organized design. Upstairs, the primary suite offers a beautifully renovated spa bath with dual vanities, an oversized glass shower, while the adjoining sitting room is ideal for a nursery, home office, or wellness space. Two additional bedrooms and a full bath complete the second level, while the finished third floor offers two more bedrooms and an additional full bath, creating incredible flexibility for growing families or guests. The finished lower level includes a recreation room with fireplace, media room and full bath. The luxury extends outdoors with a private backyard designed for every season of life. A sparkling in-ground pool, expansive patio, and beautifully fenced yard create an idyllic setting for casual Summer afternoons, unforgettable celebrations, and the simple moments that make a house feel like home. With timeless architecture, thoughtful renovations, and beautifully curated spaces throughout, this is the kind of home that feels special from the moment you arrive and becomes the backdrop for a lifetime of memories.
Contingent
$1,750,000
104 Minneola St, Hinsdale, IL 60521
5beds
4,500sqft
Single Family Residence
Built in 1907
9,117 Square Feet Lot
$-- Zestimate®
$389/sqft
$-- HOA
What's special
Sparkling in-ground poolBeautifully fenced yardExpansive patioMarble subway tileWhite cabinetryPicturesque tree-lined streetGranite countertops
- 70 days
- 1,071
- 61
Zillow last checked:
Listing updated:
Listed by:
Ginny Stewart, CNC,CRS,GRI (630)738-0077,
Jameson Sotheby's International Realty,
Paige Kelly,
Jameson Sotheby's International Realty
Source: MRED as distributed by MLS GRID,MLS#: 12722615
Facts & features
Interior
Bedrooms & bathrooms
- Bedrooms: 5
- Bathrooms: 5
- Full bathrooms: 4
- 1/2 bathrooms: 1
Rooms
- Room types: Breakfast Room, Sitting Room, Sun Room, Bedroom 5, Recreation Room, Mud Room
Primary bedroom
- Features: Flooring (Hardwood), Bathroom (Full)
- Level: Second
- Area: 234 Square Feet
- Dimensions: 13X18
Bedroom 2
- Features: Flooring (Carpet)
- Level: Main
- Area: 120 Square Feet
- Dimensions: 10X12
Bedroom 3
- Features: Flooring (Carpet)
- Level: Second
- Area: 176 Square Feet
- Dimensions: 11X16
Bedroom 4
- Features: Flooring (Hardwood)
- Level: Second
- Area: 182 Square Feet
- Dimensions: 13X14
Bedroom 5
- Features: Flooring (Hardwood)
- Level: Third
- Area: 338 Square Feet
- Dimensions: 13X26
Breakfast room
- Features: Flooring (Hardwood)
- Level: Main
- Area: 121 Square Feet
- Dimensions: 11X11
Dining room
- Features: Flooring (Hardwood)
- Level: Main
- Area: 168 Square Feet
- Dimensions: 12X14
Family room
- Features: Flooring (Hardwood)
- Level: Main
- Area: 336 Square Feet
- Dimensions: 14X24
Kitchen
- Features: Kitchen (Eating Area-Table Space, Pantry-Closet, Pantry-Walk-in), Flooring (Hardwood)
- Level: Main
- Area: 336 Square Feet
- Dimensions: 14X24
Laundry
- Features: Flooring (Hardwood)
- Level: Main
- Area: 56 Square Feet
- Dimensions: 7X8
Living room
- Features: Flooring (Hardwood)
- Level: Main
- Area: 224 Square Feet
- Dimensions: 16X14
Mud room
- Level: Main
- Area: 35 Square Feet
- Dimensions: 5X7
Recreation room
- Features: Flooring (Carpet)
- Level: Basement
- Area: 280 Square Feet
- Dimensions: 14X20
Sitting room
- Features: Flooring (Hardwood)
- Level: Second
- Area: 132 Square Feet
- Dimensions: 11X12
Sun room
- Features: Flooring (Other)
- Level: Main
- Area: 144 Square Feet
- Dimensions: 12X12
Heating
- Natural Gas, Forced Air
Cooling
- Central Air
Appliances
- Included: Range, Dishwasher, Refrigerator, Stainless Steel Appliance(s)
- Laundry: Main Level, Multiple Locations, Sink
Features
- Wet Bar, Built-in Features, Walk-In Closet(s)
- Flooring: Hardwood
- Basement: Finished,Full
- Attic: Finished,Interior Stair
- Number of fireplaces: 2
- Fireplace features: Gas Starter, Family Room, Basement
Interior area
- Total structure area: 0
- Total interior livable area: 4,500 sqft
Property
Parking
- Total spaces: 2
- Parking features: Concrete, Garage Door Opener, Yes, Garage Owned, Detached, Garage
- Garage spaces: 2
- Has uncovered spaces: Yes
Accessibility
- Accessibility features: No Disability Access
Features
- Stories: 3
- Patio & porch: Patio, Porch, Screened
- Pool features: In Ground
- Fencing: Fenced
Lot
- Size: 9,117 Square Feet
- Dimensions: 50 X 181
- Features: Corner Lot, Mature Trees, Sloped
Details
- Parcel number: 0901205001
- Special conditions: None
Construction
Type & style
- Home type: SingleFamily
- Architectural style: Traditional
- Property subtype: Single Family Residence
Materials
- Cedar
- Foundation: Concrete Perimeter
- Roof: Asphalt
Condition
- New construction: No
- Year built: 1907
- Major remodel year: 2014
Utilities & green energy
- Sewer: Public Sewer
- Water: Lake Michigan
Community & HOA
Community
- Features: Curbs, Sidewalks, Street Lights, Street Paved
HOA
- Services included: None
Location
- Region: Hinsdale
Financial & listing details
- Price per square foot: $389/sqft
- Tax assessed value: $416,113
- Annual tax amount: $19,578
- Date on market: 8/11/2026
- Ownership: Fee Simple
Estimated market value
Not available
Estimated sales range
Not available
Not available
Price history
| Date | Event | Price |
|---|---|---|
| 10/6/2026 | Contingent | $1,750,000$389/sqft |
Source:  MRED as distributed by MLS GRID #12722615 Report a problem MRED as distributed by MLS GRID #12722615 Report a problem | ||
| 8/11/2026 | Listed for sale | $1,750,000+85.2%$389/sqft |
Source: MRED as distributed by MLS GRID #12722615 Report a problem | ||
| 7/15/2020 | Sold | $945,000-5.3%$210/sqft |
Source: MRED as distributed by MLS GRID #10707139 Report a problem | ||
| 5/13/2020 | Pending sale | $998,000$222/sqft |
Source: Compass #10707139 Report a problem | ||
| 2/11/2020 | Listed for sale | $998,000-3.9%$222/sqft |
Source: Compass #10615366 Report a problem | ||
| 7/16/2019 | Price change | $1,039,000-4.6%$231/sqft |
Source: Re/Max Signature Homes #10261804 Report a problem | ||
| 5/5/2019 | Price change | $1,089,000-1%$242/sqft |
Source: Re/Max Signature Homes #10261804 Report a problem | ||
| 3/11/2019 | Price change | $1,100,000-8.3%$244/sqft |
Source: RE/MAX Signature Homes #10261804 Report a problem | ||
| 2/1/2019 | Listed for sale | $1,199,000+18%$266/sqft |
Source: Re/Max Signature Homes #10261804 Report a problem | ||
| 5/28/2008 | Sold | $1,016,000+262.9%$226/sqft |
Source: Public Record Report a problem | ||
| 3/31/1997 | Sold | $280,000$62/sqft |
Source: Public Record Report a problem | ||
Public tax history
| Year | Property taxes | Tax assessment |
|---|---|---|
| 2025 | $20,192 +3.1% | $416,113 +7.9% |
| 2024 | $19,578 +5.2% | $385,647 +8.8% |
| 2023 | $18,611 +13.5% | $354,520 +11.3% |
| 2022 | $16,391 +3.8% | $318,630 +1.2% |
| 2021 | $15,793 -5.4% | $315,000 -5.5% |
| 2020 | $16,695 -0.1% | $333,500 |
| 2019 | $16,704 +3.4% | -- |
| 2018 | $16,158 -17.2% | $320,840 -16.7% |
| 2017 | $19,513 +3.2% | $385,380 +6.1% |
| 2016 | $18,902 +3.9% | $363,260 +6.3% |
| 2015 | $18,198 +5.6% | $341,760 +9.3% |
| 2014 | $17,241 +2% | $312,770 +0.5% |
| 2013 | $16,905 +0.3% | $311,310 -4.3% |
| 2012 | $16,862 +4.9% | $325,330 -3% |
| 2011 | $16,075 -5.8% | $335,520 -14.6% |
| 2010 | $17,058 +4.6% | $392,880 -5.8% |
| 2009 | $16,309 +10.9% | $417,020 +7.4% |
| 2008 | $14,709 +3.5% | $388,430 +5.9% |
| 2007 | $14,210 +53.4% | $366,790 +58.1% |
| 2006 | $9,264 +4.6% | $231,980 +7.7% |
| 2005 | $8,855 +47.6% | $215,390 +60.1% |
| 2004 | $6,000 +9.9% | $134,550 +10% |
| 2003 | $5,461 +10.4% | $122,320 +16.4% |
| 2002 | $4,945 +11% | $105,130 +6.8% |
| 2001 | $4,453 +12.6% | $98,460 +14.5% |
| 2000 | $3,954 | $86,000 |
Find assessor info on the county website
Monthly payment
Est. payment
Payment breakdown
Explore the cost of this home by adjusting the details. Changes won't be saved.Climate risks
Neighborhood: 60521
Nearby schools
Schools provided by the listing agent
- Elementary: The Lane Elementary School
- Middle: Hinsdale Middle School
- High: Hinsdale Central High School
- District: 181
Source: MRED as distributed by MLS GRID. This data may not be complete. We recommend contacting the local school district to confirm school assignments for this home.
Similar homes
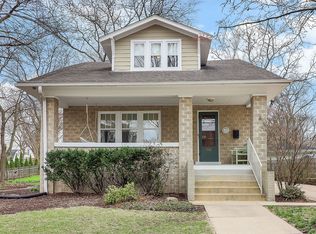
- $1,450,0005 bd4 ba5.8k sqft319 N Lincoln St, Hinsdale, IL 60521Active
 MLS ID #12734306, Diana Ivas, Berkshire Hathaway HomeServices Chicago. MRED as distributed by MLS GRID
 - $1,424,9005 bd6 ba3.6k sqft360 N Oak St, Hinsdale, IL 60521Active
 MLS ID #12697559, Bryan Bomba, @properties Christie's International Real Estate. MRED as distributed by MLS GRID
 - $1,849,0004 bd6 ba4.6k sqft417 W 9th St, Hinsdale, IL 60521Active
 MLS ID #12738854, Lauren Walz, Coldwell Banker Realty. MRED as distributed by MLS GRID
 - $1,899,0006 bd6 ba3.6k sqft121 S Stough St, Hinsdale, IL 60521Active
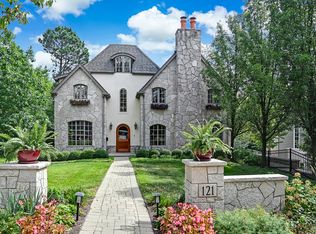 MLS ID #12780244, Anne Madden, @properties Christie's International Real Estate. MRED as distributed by MLS GRID
