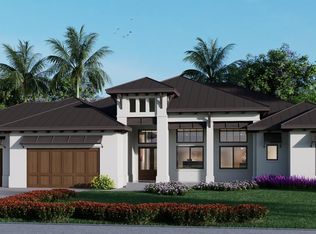
Welcome to The Parc at Lake Delray your future home by Brennan Development in the highly coveted Lake Ida neighborhood of Delray Beach. Minutes from the beach, the intracoastal, and Atlantic Ave, this stunning coastal contemporary new construction property completed January 2025, offers a blend of modern luxury and classic elegance built by Stuart & Shelby Development situated on an impressive 17,593 square foot lot. Boasting 4,566 square feet under air and a total of 6,142 square feet under roof, this spacious residence provides ample room for comfortable living and entertaining. With 5 bedrooms, including a master suite on the first floor, and a total of 5.5 individually designed bathrooms each featuring warm wood tone finishes, designer mirrors and lighting all uniquely selected to have an organic modern flair. This home is designed to meet the needs of the most discerning homeowners. Step into a world of sophistication with 12-foot high ceilings on the first floor with a 25-foot ceiling in the living room, and 10-foot high ceilings on the second floor, creating an airy and open atmosphere throughout. Kitchen design is a chef's dream come true perfect for entertaining with double islands. One island with counter stool and storage, the second island is for cooking with a 2nd dishwasher and prep sink. The master bedroom, strategically located on the first floor, provides a private retreat with its en suite bath, offering convenience and luxury at your fingertips. The master bathroom is luxuriously designed with expansive "wet room" containing freestanding soaking tub, individual his and her shower areas with built-in shower benches and shampoo niches. Featuring his and her separate vanity areas with incorporated cosmetic area.
The heart of this home lies in its expansive living spaces, where a large covered lanai beckons you to enjoy the Florida lifestyle year-round. Entertain guests or simply relax with your family in this inviting space, complete with a summer kitchen for al fresco dining and entertaining.
Laka Ida has a dog park, boat ramp, and community park with a walking trail, picnic areas, and playground.
Designer selected features from Kris Havens at AD Studios include
* Sub-zero dual installation refrigerator and freezer columns
* Wolf double oven
* Wolf Gas range top
* Subzero dishwashers
* Appliances in island include microwave drawer, Miele 18" dishwasher, Subzero undercounted wine storage
* Wood flooring throughout home excluding bathrooms and garage
* Garage floor with epoxy finish
* Luxury kitchen and bath cabinetry
* Porcelain and quartz countertops
* Custom stair railing
* Emtek hardware on interior and exterior doors
* Decorative millwork features with outlets in baseboard and some ceiling and wall features
* Luxury bath tile includes tile up to ceiling in all showers
* 3/8" glass frameless shower doors at all showers
* Custom vanity mirrors
* Designer selected plumbing fixtures for kitchen and bathrooms
* Designer selected light fixtures
* Coyote Outdoor hood and grill kitchen appliances
*XO 24# Outdoor refrigerator
* Electrolux front load Laundry machines
With a three-car garage providing ample storage space, this property combines practicality with style. The attention to detail and quality craftsmanship is evident in every corner, making this residence a true masterpiece. All four lots of the Parc at Lake Ida will have private access to the lake, as well as a private dock.
Located in the ultimate paradise of Delray Beach, this home is situated in a highly desirable area, ensuring you have the best of both worlds - a tranquil neighborhood setting with the vibrant energy of downtown Delray Beach just moments away. Enjoy the pristine beaches, world-class dining, and an array of cultural and recreational activities that make Delray Beach the ultimate place to live.
Don't miss the opportunity to make this exceptional property your own. Embrace the luxury, comfort, and lifestyle that comes with living in this exquisite new construction home at The Parc Delray ... Your dream home awaits!
Sold for $5,400,000
Zillow last checked:
Listing updated:
Bought with:
Charles Christian Prakas, 3530110
Serhant
Source: BeachesMLS,MLS#: R11047359 Originating MLS: BeachesMLS
Originating MLS: BeachesMLSPrice history
| Date | Event | Price |
|---|---|---|
| 6/3/2025 | Sold | $5,400,000-9.6%$1,183/sqft |
Source:  BeachesMLS #R11047359 Report a problem BeachesMLS #R11047359 Report a problem | ||
| 5/23/2025 | Pending sale | $5,975,000$1,309/sqft |
Source: BeachesMLS #RX-11047359 Report a problem | ||
| 1/12/2025 | Listed for sale | $5,975,000$1,309/sqft |
Source: BeachesMLS #RX-11047359 Report a problem | ||
| 10/4/2024 | Listing removed | $5,975,000$1,309/sqft |
Source: BeachesMLS #RX-10937327 Report a problem | ||
| 2/12/2024 | Price change | $5,975,000+0.4%$1,309/sqft |
Source: BeachesMLS #RX-10937327 Report a problem | ||
| 11/20/2023 | Listed for sale | $5,950,000$1,303/sqft |
Source: BeachesMLS #RX-10937327 Report a problem | ||
Nearby homes
Get a cash offer in 3 minutes
Find out how much your home could sell for in as little as 3 minutes with a no-obligation cash offer.
Estimated market value
$5,570,300
