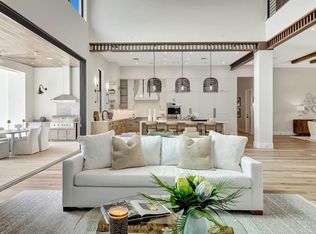
Come Home to The Parc Delray a luxury home development featuring four 17,500 square ft lots in the popular Lake Ida neighborhood in east Delray. The property has lake access, and is a golf cart ride away from Atlantic Avenue, the intracoastal and the beach. Brennan Development and Stuart & Shelby Development have joined together to create this stunning Coastal Lake Contemporary residence with interior design by Kris Havens at AD Designs.
Sold for $5,500,000
$5,500,000
601 NW 12th Street, Delray Beach, FL 33444
5beds
4,300sqft
Single Family Residence
Built in 2026
0.41 Acres Lot
$4,392,600 Zestimate®
$1,279/sqft
$-- Estimated rent
Home value
$4,392,600
$3.69M - $5.27M
Not available
Zestimate® history
Owner options
List your home for rent
Find your next renter with Zillow Rental Manager. Plus, with online applications, you can quickly screen prospective tenants – for free.
Refinance and save
$31,627/mo
Est. payment
Refinancing to a lower rate could help reduce your monthly payments and save thousands over the life of the loan.
$31,627/mo
Est. payment
Explore your selling options
Work with a Zillow partner agent
Leverage their expertise and Zillow's premium Showcase listings to get your home seen by more buyers.
Get startedList with your own agent
Get your home in front of millions of buyers by listing it on Zillow.
Learn how to do itSell it yourself
Take full control of how buyers see your home on Zillow by listing For Sale by Owner (FSBO).
List your homeWhat's special
Zillow last checked:
Listing updated:
Listed by:
Fran Hall Finch 601-502-6126,
Serhant
Bought with:
Fran Hall Finch, 3472244
Serhant
Source: BeachesMLS,MLS#: R11063228 Originating MLS: BeachesMLS
Originating MLS: BeachesMLSFacts & features
Interior
Bedrooms & bathrooms
- Bedrooms: 5
- Bathrooms: 6
- Full bathrooms: 5
- 1/2 bathrooms: 1
- Main level bathrooms: 2
- Main level bedrooms: 2
Primary bedroom
- Level: Main
- Area: 288
- Dimensions: 18 X 16
Kitchen
- Level: Main
- Area: 150
- Dimensions: 10 X 15
Living room
- Level: Main
- Area: 360
- Dimensions: 18 X 20
Heating
- Central
Cooling
- Central Air, Ceiling Fan(s)
Appliances
- Included: Dryer, Dishwasher, Free-Standing Freezer, Disposal, Gas Range, Microwave, Oven, Refrigerator, Washer
- Laundry: Washer Hookup
Features
- Dual Sinks, Family/Dining Room, Kitchen Island, Living/Dining Room, Main Level Primary, Pantry, Tub Shower, Walk-In Closet(s)
- Flooring: Other
Interior area
- Total structure area: 6,352
- Total interior livable area: 4,300 sqft
Property
Parking
- Total spaces: 3
- Parking features: Garage, Garage Door Opener
- Garage spaces: 3
Features
- Levels: One
- Stories: 1
- Patio & porch: Patio, Porch
- Exterior features: Lighting, Outdoor Kitchen, Outdoor Living Area
- Has private pool: Yes
- Pool features: Heated, In Ground, Salt Water
- Has view: Yes
- View description: City, Lake
- Has water view: Yes
- Water view: Lake
- Waterfront features: Lake Front
Lot
- Size: 0.41 Acres
- Features: 1/4 to 1/2 Acre Lot, Sprinklers Automatic
Details
- Parcel number: 12424608050000114
- Zoning: R-1-AA
Construction
Type & style
- Home type: SingleFamily
- Architectural style: Other
- Property subtype: Single Family Residence
Materials
- Block, Stucco
- Roof: Aluminum
Condition
- New Construction
- New construction: Yes
- Year built: 2026
Details
- Builder name: Stuart & Shelby Development, Inc.
- Warranty included: Yes
Utilities & green energy
- Electric: 3 Phase
- Sewer: Public Sewer
- Water: Public
- Utilities for property: Cable Available, Natural Gas Available, Sewer Available, Water Available
Community & HOA
Community
- Features: Home Owners Association, Boat Facilities
- Security: Security System, Fire Alarm
- Subdivision: GRACES MANOR
HOA
- Has HOA: Yes
- Amenities included: Boating, Dog Park, Picnic Area, Playground, Park, Trail(s)
- HOA fee: $400 monthly
Location
- Region: Delray Beach
Financial & listing details
- Price per square foot: $1,279/sqft
- Tax assessed value: $1,330,718
- Annual tax amount: $19,977
- Date on market: 2/17/2025
- Listing terms: Cash,Conventional
Price history
| Date | Event | Price |
|---|---|---|
| 5/8/2026 | Sold | $5,500,000-1.8%$1,279/sqft |
Source:  BeachesMLS #R11063228 Report a problem BeachesMLS #R11063228 Report a problem | ||
| 3/10/2026 | Pending sale | $5,600,000$1,302/sqft |
Source: BeachesMLS #R11063228 Report a problem | ||
Public tax history
| Year | Property taxes | Tax assessment |
|---|---|---|
| 2025 | $23,053 +15.4% | $1,205,247 +10% |
| 2024 | $19,977 | $1,095,679 |
Find assessor info on the county website
Neighborhood: Lake Ida Park
Nearby homes
- $5,619,100-- bd-- ba-- sqft601 NW 12th St, Delray beach, FL 33444Off Market
- $5,400,0005 bd6 ba4.5k sqft524 NW 13th St, Delray Beach, FL 33444Sold
- $5,873,9006 bd7 ba4.6k sqft616 NW 13th St, Delray Beach, FL 33444Off Market
- $1,330,718-- bd-- ba-- sqft525 NW 12th St, Delray Beach, FL 33444Off Market
- $2,924,0003 bd2 ba1.8k sqft1301 Lake Dr, Delray Beach, FL 33444Off Market
- $5,638,2004 bd4 ba2.9k sqft534 NW 13th St, Delray Beach, FL 33444Off Market
- $48,244-- bd-- ba-- sqft601 NW 12th St, Delray Beach, FL 33444Off Market
- $4,312,5004 bd5 ba3.6k sqft531 NW 13th St, Delray Beach, FL 33444Sold
Nearby schools
GreatSchools rating
- 7/10Plumosa School Of The ArtsGrades: PK-8Distance: 0.9 mi
- 4/10Atlantic High SchoolGrades: 9-12Distance: 1.6 mi
- 4/10Carver Middle SchoolGrades: 6-8Distance: 2.4 mi
Get a cash offer in 3 minutes
Find out how much your home could sell for in as little as 3 minutes with a no-obligation cash offer.
Estimated market value
$4,392,600
Get a cash offer in 3 minutes
Find out how much your home could sell for in as little as 3 minutes with a no-obligation cash offer.
Estimated market value
$4,392,600
- Florida
- Palm Beach County
- Delray Beach
- 33444
- Lake Ida Park
- 601 NW 12th Street
