Skip main navigation
Off market
  • $541,500

    524 Northcreek Cir, Pensacola, FL 32514

    4beds
    2,980sqft
    Single Family Residence
    Built in 1991
    1.6 Acres Lot
    $541,500 Zestimate®
    $182/sqft
    $2,885 Estimated rent

    Home value

    $541,500

    $498,000 - $585,000

    $2,885/mo

    Zestimate® history
    Loading
    Loading...

    Owner options

    List your home for rent

    $2,885/mo

    Rent Zestimate®

    Find your next renter with Zillow Rental Manager. Plus, with online applications, you can quickly screen prospective tenants – for free.

    Learn more

    $2,885/mo

    Rent Zestimate®

    Refinance and save

    $3,761/mo

    Est. payment

    Refinancing to a lower rate could help reduce your monthly payments and save thousands over the life of the loan.

    See today's rates

    $3,761/mo

    Est. payment

    Explore your selling options

    Work with a Zillow partner agent

    Leverage their expertise and Zillow's premium Showcase listings to get your home seen by more buyers.

    Get started

    List with your own agent

    Get your home in front of millions of buyers by listing it on Zillow.

    Learn how to do it

    Sell it yourself

    Take full control of how buyers see your home on Zillow by listing For Sale by Owner (FSBO).

    List your home

    What's special

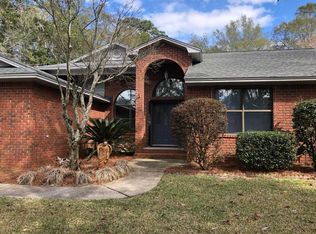
    Beautiful, custom built, well maintained, energy efficient 2 story home on private 1.6 acre lot. Built by one of Northwest Florida’s premier Builders Phillip Russel. Northcreek Subdivision is a quiet wooded neighborhood with larger lots abounding in wildlife with this private and peaceful home site complimented by a nearby stream. In 1991 this unique offering was featured on the cover of Home Builder Magazine, visited by the then Governor of Florida, and also made television with its innovative energy efficient features being classified as an “Energy Smart Home”. Once inside you will enjoy a plethora of custom features which include: Closed loop geo-thermal heat pump, Anderson windows, Hunter ceiling fans, 9 ft ceilings and higher, chair rail, crown molding, 2 story foyer, leaded glass front door, custom all wood cabinetry with Corian countertops and sink, marble fireplace in great room, sprinkler, security and fire alarm system. Have a large get together and eat where you like – on the backyard patio- or breakfast bar or breakfast nook or formal dining. This spacious almost 3,000 SF 4 BR – 2 and 1/2 BA beauty is nicely laid out with fully usable space. The Master BR and 2nd and 3rd bedrooms have walk in closets. The 4th bedroom over the garage has 3 separate closets. A convenient Jack & Jill bath separates bedrooms 2 and 3. The inside Laundry Room has upper cabinets, a laundry sink and built-in ironing board. New carpet and a new shield crete garage floor were installed appx 2014. There were no issues with the historic April 2014 flood. The large yard provides plenty of room for a swimming pool and/or additions, and there’s plenty of room for parking your favorite boat or RV. Other notable mentions are the hard coat stucco system with 2 x 6 exterior wall framing. If you need a workshop or storage shed, the owner recently built a 12 x 20 exterior shed with power. It is a must see!

    This property is not currently displayed as for sale or rent on Zillow. This may be different from what's on other websites or public sources.

    Zillow last checked:

    Listing updated:

    Listed by:

    Kenneth Payne 850-380-2777,

    RE/MAX HORIZONS REALTY

    Bought with:

    Amanda Leavins, Llc

    Coldwell Banker Realty

    Source: PAR,MLS#: 523893MLS Logo

    Facts & features

    Interior

    Bedrooms & bathrooms
    • Bedrooms: 4
    • Bathrooms: 3
    • Full bathrooms: 2
    • 1/2 bathrooms: 1
    Primary bedroom
    • Level: Second
    • Area: 330
    • Dimensions: 15 x 22
    Bedroom
    • Level: Second
    • Area: 144
    • Dimensions: 12 x 12
    Bedroom 1
    • Level: Second
    • Area: 144
    • Dimensions: 12 x 12
    Bedroom 2
    • Level: Second
    • Area: 200
    • Dimensions: 10 x 20
    Dining room
    • Level: First
    • Area: 210
    • Dimensions: 14 x 15
    Kitchen
    • Level: First
    • Area: 140
    • Dimensions: 10 x 14
    Heating
    • Heat Pump, Fireplace(s)
    Cooling
    • Central Air, Ceiling Fan(s)
    Appliances
    • Included: Hybrid Water Heater, Solar Hot Water, Built In Microwave, Dishwasher, Double Oven, ENERGY STAR Qualified Dishwasher
    Features
    • Central Vacuum
    • Flooring: Tile, Carpet
    • Windows: Double Pane Windows
    • Has basement: No
    • Has fireplace: Yes
    Interior area
    • Total structure area: 2,980
    • Total interior livable area: 2,980 sqft

    Property

    Parking
    • Total spaces: 2
    • Parking features: 2 Car Garage, Side Entrance
    • Garage spaces: 2
    Features
    • Levels: Two
    • Stories: 2
    • Pool features: None
    Lot
    • Size: 1.6 Acres
    • Features: Interior Lot, Sprinkler
    Details
    • Parcel number: 231n303301018006
    • Zoning description: Res Single
    • Other equipment: Intercom

    Construction

    Type & style
    • Home type: SingleFamily
    • Architectural style: Traditional
    • Property subtype: Single Family Residence
    Materials
    • Frame
    • Foundation: Slab
    • Roof: Shingle
    Condition
    • Resale
    • New construction: No
    • Year built: 1991

    Utilities & green energy

    • Electric: Circuit Breakers
    • Sewer: Septic Tank
    • Water: Public
    Green energy
    • Energy efficient items: Insulation

    Community & HOA

    Community
    • Security: Security System, Smoke Detector(s)
    • Subdivision: North Creek
    HOA
    • Has HOA: Yes
    • HOA fee: $200 annually
    Location
    • Region: Pensacola

    Financial & listing details

    • Price per square foot: $182/sqft
    • Price range: $351K - $541.5K
    • Date on market: 6/17/2025
    • Cumulative days on market: 7 days
    • Road surface type: Paved

    Price history

    DateEventPrice
    10/5/2017Sold$351,000+26.3%$118/sqft
    Source: PAR #523893 Report a problem
    9/11/2014Sold$277,900$93/sqft
    Source: PAR #458471 Report a problem

    Public tax history

    Tax history is unavailable.

    Neighborhood: 32514

    Nearby schools

    GreatSchools rating
    Schools provided by the listing agent
    • Elementary: Lipscomb
    • Middle: FERRY PASS
    • High: Tate

    Source: PAR. This data may not be complete. We recommend contacting the local school district to confirm school assignments for this home.

    Get pre-qualified for a loan
    At Zillow Home Loans, we can pre-qualify you in as little as 5 minutes with no impact to your credit score.

    An equal housing lender. NMLS #10287.

    Sell for more on Zillow
    Get a Zillow Showcase℠ listing at no additional cost and you could sell for .
    $541,500
    2% more
    +$10,830
    With Zillow Showcase(estimated)
    $552,330