Almost an acre located on a Quiet, Peaceful Cul-de-sac close to UWF. In-ground 18x36 Saltwater Pool, Energy Efficient Home with 2 x 6 Construction, Solar Panels, Anderson and Pella Windows, Stone Coated Metal Roof and 3 Car Garage was built by Phillip Russell. High Ceilings, Crown Molding, LVP and Tile Floors Large Foyer, Formal Living Room and Dining Room with Chair Rail. Gourmet Island Kitchen boasts a Breakfast Bar, Eating Area over looks a courtyard, Tons of Wood Cabinets, Double Ovens, Cook Top, Dishwasher, Veggie Sink and oversized Pantry. The Family Room which is open to the Kitchen has a Cathedral Ceiling, Fireplace and French Doors to Screen Porch. Split Primary Suite has double closets, a French Door to Back Yard, Bath has Double Vanities with Granite Tops, Separate Tile Shower, Whirlpool Tub, Stained Glass Window and a Tile Floor. In addition there is an Office with Built-ins and 3 Guest Bedrooms with a Hall Bath. Large Inside Laundry with Built in Cabinets . This home has 2 Hot Water Heaters. There is also a Central Vac, Sprinkler and an Intercom that convey As Is. In the Garage Area there is a Work Out Room or Guest Suite with a Private Bath so you don't have to go inside to use the bathroom when you are out enjoying yard or the pool. Seller has a termite contract on the home. Solar panels are paid for.
Sold for $485,000
$485,000
558 Northcreek Dr, Pensacola, FL 32514
4beds
2,909sqft
Single Family Residence
Built in 1992
0.9 Acres Lot
$560,900 Zestimate®
$167/sqft
$3,342 Estimated rent
Home value
$560,900
$527,000 - $595,000
$3,342/mo
Zestimate® history
Owner options
List your home for rent
$3,342/mo
Rent Zestimate®
Find your next renter with Zillow Rental Manager. Plus, with online applications, you can quickly screen prospective tenants – for free.
$3,342/mo
Rent Zestimate®
Refinance and save
$3,493/mo
Est. payment
Refinancing to a lower rate could help reduce your monthly payments and save thousands over the life of the loan.
$3,493/mo
Est. payment
Explore your selling options
Work with a Zillow partner agent
Leverage their expertise and Zillow's premium Showcase listings to get your home seen by more buyers.
Get startedList with your own agent
Get your home in front of millions of buyers by listing it on Zillow.
Learn how to do itSell it yourself
Take full control of how buyers see your home on Zillow by listing For Sale by Owner (FSBO).
List your homeWhat's special
Cathedral ceilingWork out roomTile floorGuest suiteCentral vacHigh ceilingsChair rail
Zillow last checked:
Listing updated:
Listed by:
Alexis Bolin 850-777-0275,
KELLER WILLIAMS REALTY GULF COAST,
Lisa Mix 850-572-4102,
KELLER WILLIAMS REALTY GULF COAST
Bought with:
Kristina Renfroe
Levin Rinke Realty
Source: PAR,MLS#: 640659
Facts & features
Interior
Bedrooms & bathrooms
- Bedrooms: 4
- Bathrooms: 3
- Full bathrooms: 3
Primary bedroom
- Level: First
- Area: 240
- Dimensions: 16 x 15
Bedroom
- Level: First
- Area: 180
- Dimensions: 15 x 12
Bedroom 1
- Level: First
- Area: 156
- Dimensions: 13 x 12
Bedroom 2
- Level: First
- Area: 156
- Dimensions: 13 x 12
Dining room
- Level: First
- Area: 195
- Dimensions: 15 x 13
Kitchen
- Level: First
- Area: 234
- Dimensions: 18 x 13
Living room
- Level: First
- Area: 154
- Dimensions: 14 x 11
Heating
- Central, Fireplace(s)
Cooling
- Heat Pump, Central Air, Ceiling Fan(s)
Appliances
- Included: Electric Water Heater, Dishwasher, Double Oven, Down Draft, Refrigerator, Self Cleaning Oven
- Laundry: Inside, W/D Hookups
Features
- Storage, Baseboards, Cathedral Ceiling(s), Ceiling Fan(s), Chair Rail, Crown Molding, High Ceilings, High Speed Internet, Smart Thermostat
- Flooring: Brick, Hardwood, Tile
- Doors: Insulated Doors
- Windows: Double Pane Windows, Blinds
- Has basement: No
- Has fireplace: Yes
Interior area
- Total structure area: 2,909
- Total interior livable area: 2,909 sqft
Property
Parking
- Total spaces: 3
- Parking features: 3 Car Garage, Front Entrance, Garage Door Opener
- Garage spaces: 3
Features
- Levels: One
- Stories: 1
- Patio & porch: Deck, Patio, Screened
- Exterior features: Lawn Pump, Rain Gutters
- Has private pool: Yes
- Pool features: In Ground, Vinyl, Salt Water
- Fencing: Back Yard,Privacy
Lot
- Size: 0.9 Acres
- Dimensions: 48x206x310x289
- Features: Cul-De-Sac, Sprinkler
Details
- Parcel number: 231n303301010006
- Zoning description: County,Res Single
Construction
Type & style
- Home type: SingleFamily
- Architectural style: Contemporary
- Property subtype: Single Family Residence
Materials
- Brick, Frame
- Foundation: Slab
- Roof: Metal
Condition
- Resale
- New construction: No
- Year built: 1992
Utilities & green energy
- Electric: Circuit Breakers, Copper Wiring
- Sewer: Septic Tank
- Water: Public
- Utilities for property: Cable Available, Underground Utilities
Green energy
- Energy efficient items: Heat Pump, Insulation, Insulated Walls, Ridge Vent, Passive Solar Features
- Energy generation: Solar
Community & HOA
Community
- Security: Security System, Smoke Detector(s)
- Subdivision: North Creek
HOA
- Has HOA: Yes
- Services included: Association
- HOA fee: $300 annually
Location
- Region: Pensacola
Financial & listing details
- Price per square foot: $167/sqft
- Tax assessed value: $503,223
- Annual tax amount: $6,469
- Date on market: 2/22/2024
- Cumulative days on market: 4 days
- Road surface type: Paved
Price history
| Date | Event | Price |
|---|---|---|
| 3/13/2024 | Sold | $485,000+7.8%$167/sqft |
Source:  PAR #640659 Report a problem PAR #640659 Report a problem | ||
| 3/8/2024 | Pending sale | $450,000$155/sqft |
Source: PAR #640659 Report a problem | ||
| 2/26/2024 | Contingent | $450,000$155/sqft |
Source: PAR #640659 Report a problem | ||
| 2/22/2024 | Listed for sale | $450,000+28.6%$155/sqft |
Source: PAR #640659 Report a problem | ||
| 12/29/2017 | Sold | $350,000$120/sqft |
Source: Public Record Report a problem | ||
| 10/10/2017 | Price change | $350,000+0%$120/sqft |
Source: Better Homes and Gardens Real Estate Main Street Properties #524947 Report a problem | ||
| 10/6/2017 | Price change | $349,900-2.8%$120/sqft |
Source: Better Homes And Gardens Real Estate Main Street Properties #524947 Report a problem | ||
| 8/13/2017 | Listed for sale | $360,000-6.5%$124/sqft |
Source: Owner Report a problem | ||
| 6/10/2016 | Listing removed | $2,400+29.7%$1/sqft |
Source: CASTLE REALTY, INC. #499965 Report a problem | ||
| 7/28/2013 | Listing removed | $1,850$1/sqft |
Source: CASTLE REALTY, INC. #445448 Report a problem | ||
| 6/8/2013 | Listed for rent | $1,850$1/sqft |
Source: CASTLE REALTY, INC. #445448 Report a problem | ||
| 7/11/2012 | Listing removed | $1,850$1/sqft |
Source: CASTLE REALTY, INC. #428620 Report a problem | ||
| 6/30/2012 | Listed for rent | $1,850$1/sqft |
Source: CASTLE REALTY, INC. #428620 Report a problem | ||
| 9/14/2006 | Sold | $385,000+35.6%$132/sqft |
Source: Public Record Report a problem | ||
| 7/8/2003 | Sold | $283,900$98/sqft |
Source: Public Record Report a problem | ||
Public tax history
| Year | Property taxes | Tax assessment |
|---|---|---|
| 2024 | $6,469 +4.1% | $503,223 +2.6% |
| 2023 | $6,211 +8.4% | $490,255 +9.4% |
| 2022 | $5,731 +11.1% | $448,252 +22.9% |
| 2021 | $5,160 +11.8% | $364,799 +10.6% |
| 2020 | $4,616 +4.8% | $329,755 +5.9% |
| 2019 | $4,404 | $311,491 +5.2% |
| 2018 | $4,404 +3% | $296,086 +7.6% |
| 2017 | $4,276 +5.1% | $275,293 +1.6% |
| 2016 | $4,069 -0.1% | $270,891 +5% |
| 2015 | $4,073 | $258,046 +10.1% |
| 2014 | $4,073 | $234,274 +1.5% |
| 2013 | -- | $230,812 |
| 2012 | -- | $230,812 -4.6% |
| 2011 | -- | $241,934 +2.7% |
| 2010 | -- | $235,655 +2.7% |
| 2009 | -- | $229,460 -5.2% |
| 2008 | -- | $242,171 -12.4% |
| 2007 | -- | $276,440 +30% |
| 2006 | -- | $212,690 +3% |
| 2005 | -- | $206,500 +1% |
| 2004 | -- | $204,500 +26.1% |
| 2003 | -- | $162,120 +2.4% |
| 2002 | -- | $158,320 +1.6% |
| 2001 | -- | $155,830 +3% |
| 2000 | -- | $151,290 +2.7% |
| 1999 | -- | $147,310 |
Find assessor info on the county website
Neighborhood: 32514
Nearby homes
- $514,8004 bd3 ba2.9k sqft558 Northcreek Cir, Pensacola, FL 32514Off Market
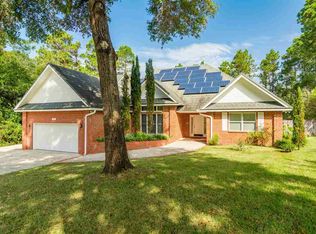
- $542,0004 bd3 ba3.3k sqft554 Northcreek Dr, Pensacola, FL 32514Off Market
- $523,5006 bd3 ba3.2k sqft557 Northcreek Cir, Pensacola, FL 32514Off Market

- $426,1004 bd3 ba2.7k sqft541 Northcreek Cir, Pensacola, FL 32514Off Market

- $389,3004 bd3 ba2 sqft541 Northcreek Dr, Pensacola, FL 32514Off Market
- $445,0003 bd3 ba2.6k sqft525 Northcreek Dr, Pensacola, FL 32514Sold
- $529,2004 bd3 ba2.9k sqft524 Northcreek Cir, Pensacola, FL 32514Off Market
- $667,7005 bd3 ba3.5k sqft550 Northcreek Cir, Pensacola, FL 32514Off Market
Nearby schools
GreatSchools rating
- 6/10R. C. Lipscomb Elementary SchoolGrades: PK-5Distance: 0.6 mi
- 6/10Ransom Middle SchoolGrades: 6-8Distance: 5.4 mi
- 5/10J. M. Tate Senior High SchoolGrades: 9-12Distance: 3 mi
Schools provided by the listing agent
- Elementary: Mcarthur
- Middle: RANSOM
- High: Tate
Source: PAR. This data may not be complete. We recommend contacting the local school district to confirm school assignments for this home.


Get pre-qualified for a loan
At Zillow Home Loans, we can pre-qualify you in as little as 5 minutes with no impact to your credit score.An equal housing lender. NMLS #10287.
Sell for more on Zillow
Get a Zillow Showcase℠ listing at no additional cost and you could sell for .
$560,900
2% more
+$11,218
With Zillow Showcase(estimated)
$572,118
- Florida
- Escambia County
- Pensacola
- 32514
- 558 Northcreek Dr
Nearby cities
Nearby neighborhoods
Nearby zip codes
Other Pensacola Topics
