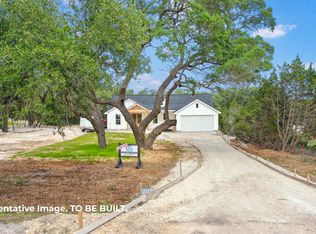
This exceptional NEW CONSTRUCTION HOME by Hearthside Homes is now COMPLETE! Welcome to Serenity Oaks-a peaceful haven tucked into the heart of the Texas Hill Country. Surrounded by rolling hills and just moments from the Guadalupe River, this community offers the perfect blend of natural beauty and refined living. Coming June 2025, this home features 4 spacious bedrooms, 3 full baths, and a 3-car garage, all thoughtfully designed with open-concept living in mind. The layout flows effortlessly from the living and dining areas to the outdoors, where an extended deck invites you to take in the stunning Hill Country views and savor quiet, peaceful moments or lively gatherings under the stars. Every detail is crafted with comfort, function, and elevated style in mind-from the charming covered front porch to the expansive back patio and deck that embrace the natural surroundings. Whether you're drawn to river adventures, lakeside fun at Canyon Lake, scenic hikes, or afternoons exploring local wineries and Hill Country towns, Serenity Oaks places it all within reach. Experience a lifestyle where expert craftsmanship meets timeless Hill Country charm-this is more than just a home; it's your escape, your retreat, your everyday luxury.
Closed
Zillow last checked:
Listing updated:
Bought with:
NON-MEMBER AGENT TEAM, TREC #null
Non Member Office
, TREC #null
Source: Central Texas MLS,MLS#: 578684 Originating MLS: Four Rivers Association of REALTORS
Originating MLS: Four Rivers Association of REALTORSPrice history
| Date | Event | Price |
|---|---|---|
| 10/29/2025 | Sold | -- |
Source:  Central Texas MLS #578684 Report a problem Central Texas MLS #578684 Report a problem | ||
| 9/30/2025 | Pending sale | $749,800$288/sqft |
Source: Central Texas MLS #578684 Report a problem | ||
| 9/29/2025 | Contingent | $749,800$288/sqft |
Source:  LERA MLS #1865426 Report a problem LERA MLS #1865426 Report a problem | ||
| 5/9/2025 | Listed for sale | $749,800+25%$288/sqft |
Source: LERA MLS #1865426 Report a problem | ||
| 3/3/2025 | Listing removed | $599,800$231/sqft |
Source:  Hearthside Homes Report a problem Hearthside Homes Report a problem | ||
| 6/27/2024 | Price change | $599,800+1.7%$231/sqft |
Source: Hearthside Homes Report a problem | ||
| 2/23/2024 | Price change | $589,800+422.9%$227/sqft |
Source: Hearthside Homes Report a problem | ||
| 2/2/2024 | Listed for sale | $112,800-74.9%$43/sqft |
Source: Central Texas MLS #532168 Report a problem | ||
| 12/7/2023 | Listing removed | -- |
Source: Hearthside Homes Report a problem | ||
| 8/31/2023 | Listed for sale | $449,800$173/sqft |
Source: Hearthside Homes Report a problem | ||
| 9/21/2022 | Sold | -- |
Source: Agent Provided Report a problem | ||
Nearby homes
- $775,6005 bd4 ba3.5k sqft528 Restless Wind, Spring Branch, TX 78070Off Market
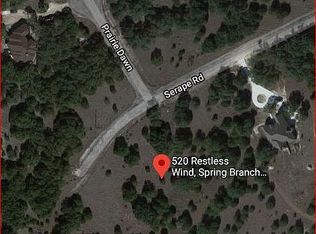
- $595,000-- bd-- ba2.3k sqft520 Restless Wind, Spring Branch, TX 78070Off Market
- $635,0003 bd3 ba-- sqft532 Restless Wind, Spring Branch, TX 78070New Construction
- $---- bd2 ba2.4k sqft320 Restless Wind, Spring Branch, TX 78070Sold
Get a cash offer in 3 minutes
Find out how much your home could sell for in as little as 3 minutes with a no-obligation cash offer.
Estimated market value
$714,900
