Welcome to this stunning TO BE BUILT, NEW 2026 home located in the gated community of Serenity Oaks. Situated on over an acre, this thoughtfully designed one-story residence blends elegance, comfort, and functionality. This luxurious one-story residence showcases high ceilings, beautiful finishes, and a bright, open floor plan designed for both everyday living and entertaining. The chef's kitchen features granite countertops, custom cabinetry, and a spacious island, flowing seamlessly into the dining and living areas.The private primary suite is a true retreat with a walk-in shower, garden tub, double vanities, and a large walk-in closet. Secondary bedrooms are generously sized, and a dedicated study/flex room provides versatile space for work or play. Enjoy two covered patios overlooking your expansive lot, perfect for taking in the tranquil Texas Hill Country scenery. Located just minutes from Canyon Lake, Serenity Oaks offers neighborhood amenities including a private Guadalupe River park, pool, playground, and sports courts. Don't miss out on this incredible opportunity - schedule your showing today and experience the Serenity Oaks lifestyle!
New construction
$635,000
532 Restless Wind, Spring Branch, TX 78070
3beds
--sqft
Single Family Residence
Built in 2026
1.35 Acres Lot
$631,300 Zestimate®
$--/sqft
$33/mo HOA
What's special
Open floor planHigh ceilingsBeautiful finishesGranite countertopsLarge walk-in closetSpacious islandTwo covered patios
- 363 days
- 138
- 7
Zillow last checked:
Listing updated:
Listed by:
David Garcia TREC #684055 (210) 723-5121,
SERHANT.
Source: LERA MLS,MLS#: 1910830
Facts & features
Interior
Bedrooms & bathrooms
- Bedrooms: 3
- Bathrooms: 3
- Full bathrooms: 2
- 1/2 bathrooms: 1
Primary bedroom
- Features: Full Bath
- Area: 210
- Dimensions: 14 x 15
Bedroom 2
- Area: 121
- Dimensions: 11 x 11
Bedroom 3
- Area: 121
- Dimensions: 11 x 11
Primary bathroom
- Features: Tub/Shower Separate, Double Vanity
- Area: 80
- Dimensions: 8 x 10
Dining room
- Area: 120
- Dimensions: 12 x 10
Kitchen
- Area: 168
- Dimensions: 12 x 14
Living room
- Area: 340
- Dimensions: 17 x 20
Heating
- Central, Electric
Cooling
- Central Air
Appliances
- Included: Built-In Oven, Microwave, Range, Disposal, Dishwasher, Plumbed For Ice Maker, Electric Water Heater
- Laundry: Main Level, Washer Hookup, Dryer Connection
Features
- One Living Area, Liv/Din Combo, Two Eating Areas, Kitchen Island, Pantry, Utility Room Inside, High Ceilings, Open Floorplan, High Speed Internet, Master Downstairs, Ceiling Fan(s)
- Flooring: Ceramic Tile, Wood
- Has basement: No
- Number of fireplaces: 1
- Fireplace features: Living Room
Property
Parking
- Total spaces: 2
- Parking features: Two Car Garage, Attached
- Attached garage spaces: 2
Features
- Levels: One
- Stories: 1
- Patio & porch: Patio, Covered
- Pool features: None, Community
Lot
- Size: 1.35 Acres
Details
- Parcel number: 500640000400
Construction
Type & style
- Home type: SingleFamily
- Architectural style: Texas Hill Country
- Property subtype: Single Family Residence
Materials
- Siding
- Foundation: Slab
- Roof: Composition
Condition
- New Construction
- New construction: Yes
- Year built: 2026
Details
- Builder name: Avenue 16
Utilities & green energy
- Sewer: Septic
- Utilities for property: Cable Available
Community & HOA
Community
- Features: Golf, Playground, Jogging Trails, Sports Court, Basketball Court
- Security: Controlled Access
- Subdivision: Serenity Oaks
HOA
- Has HOA: Yes
- HOA fee: $198 semi-annually
- HOA name: DIAMOND ASSOCIATION MANAGEMENT COMPANY
Location
- Region: Spring Branch
Financial & listing details
- Tax assessed value: $100,980
- Annual tax amount: $1,097
- Price range: $635K - $635K
- Date on market: 9/26/2025
- Cumulative days on market: 363 days
- Listing terms: Conventional,FHA,VA Loan
Estimated market value
$631,300
$600,000 - $663,000
$3,965/mo
Price history
| Date | Event | Price |
|---|---|---|
| 9/26/2025 | Listed for sale | $635,000 |
Source:  LERA MLS #1910830 Report a problem LERA MLS #1910830 Report a problem | ||
Public tax history
| Year | Property taxes | Tax assessment |
|---|---|---|
| 2025 | $1,542 -4.9% | $100,980 -7.4% |
| 2024 | $1,622 -5.4% | $109,010 -5% |
| 2023 | $1,714 +10.5% | $114,750 +25% |
| 2022 | $1,551 +18.3% | $91,800 +25% |
| 2021 | $1,312 +0.3% | $73,440 |
| 2020 | $1,308 -3.9% | $73,440 |
| 2019 | $1,361 -2.4% | $73,440 |
| 2018 | $1,394 | $73,440 |
| 2017 | -- | $73,440 +41% |
| 2016 | $978 | $52,070 |
| 2015 | $978 | $52,070 |
| 2014 | $978 | $52,070 |
Find assessor info on the county website
Monthly payment
Est. payment
Payment breakdown
Explore the cost of this home by adjusting the details. Changes won't be saved.Climate risks
Neighborhood: 78070
Nearby schools
Schools provided by the listing agent
- Elementary: Bill Brown
- Middle: Smithson Valley
- High: Smithson Valley
- District: Comal
Source: LERA MLS. This data may not be complete. We recommend contacting the local school district to confirm school assignments for this home.

Similar homes
- $555,0005 bd3 ba2.5k sqft72 JANA LN, Spring Branch, TX 78070For Sale
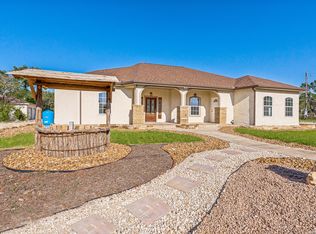
 MLS ID #1966658, Samantha Wade TREC #783070, LPT Realty, LLC. LERA MLS
 - $385,0003 bd2 ba1.7k sqft656 FAWN DR, Spring Branch, TX 78070For Sale
 MLS ID #1998644, Garrett Gale TREC #555084, GG Gale Realty, LLC. LERA MLS
 - $749,0004 bd3 ba2.6k sqft220 TOUCAN DR, Spring Branch, TX 78070New Construction
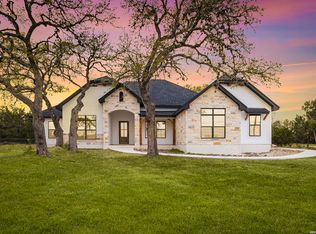 MLS ID #2006526, Michelle Sandoval TREC #537769, LPT Realty, LLC. LERA MLS
 - $650,0003 bd3 ba2.4k sqft136 VISTA VIEW PL, Spring Branch, TX 78070For Sale
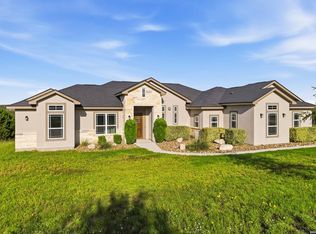 MLS ID #1973102, Teresita Arenivar-Garcia TREC #611559, JB Goodwin, REALTORS. LERA MLS
 - $699,9003 bd2 ba2.5k sqft824 Mystic Breeze, Spring Branch, TX 78070For SaleMLS ID #2004935, Matt Wefel TREC #557703, Keller Williams Heritage. LERA MLS
- $405,0002 bd2 ba1.2k sqft774 Mockingbird Cv, Spring Branch, TX 78070For SaleMLS ID #1946169, Monica Cortes TREC #796699, Redbird Realty LLC. LERA MLS
- $475,0004 bd3 ba2.2k sqft163 Remington, Spring Branch, TX 78070New ConstructionMLS ID #2006637, Mario Morin TREC #560860, Mission Real Estate Group. LERA MLS
- $697,0003 bd2 ba2.1k sqft310 remington dr, Bergheim, TX 78004For SaleMLS ID #1998730, Ryan Moreno TREC #596073, RYNO Realty, Inc.. LERA MLS
- $765,0004 bd3 ba2.6k sqft32841 Claire Cove, Bulverde, TX 78163For SaleMLS ID #2014528, Melody Rackley TREC #621452, Reliance Residential Realty -. LERA MLS
- $349,0003 bd2 ba1k sqft2046 BLUERIDGE DR, Canyon Lake, TX 78133For SaleMLS ID #2016809, Chelsea Evans TREC #749523, Real Broker, LLC. LERA MLS
- $525,0003 bd2 ba1.8k sqft30303 DEERFIELD TER, Bulverde, TX 78163For SaleMLS ID #2014711, Jeff Smith TREC #430382, San Antonio Elite Realty. LERA MLS
- $750,0003 bd3 ba2.6k sqft1208 Decanter Dr., New Braunfels, TX 78132For SaleMLS ID #1952358, Lisa Castillo TREC #651383, Real Broker, LLC. LERA MLS
- $484,9004 bd3 ba2.4k sqft107 S Lon Price, Blanco, TX 78606New ConstructionMLS ID #2018184, Carlos Gil TREC #663488, Malouff Realty, LLC. LERA MLS
- $549,0006 bd4 ba3.6k sqft2807 CASEY RD, Bulverde, TX 78163For SaleMLS ID #1973760, Roberto Beltran Gomez TREC #642724, Keller Williams Heritage. LERA MLS
- $419,0003 bd3 ba2.1k sqft700 Firefly, Canyon Lake, TX 78133For SaleMLS ID #1997724, Kailee Morgan TREC #823737, AE Realty. LERA MLS
- $500,0003 bd3 ba2.2k sqft677 CIRCLEVIEW DR, Canyon Lake, TX 78133New ConstructionMLS ID #2008870, Jeff Smith TREC #430382, San Antonio Elite Realty. LERA MLS
- $499,0003 bd3 ba1.7k sqft265 MAGNOLIA MDW, Canyon Lake, TX 78133New ConstructionMLS ID #2014188, Maria Martinez TREC #423841, Premier Realty Group Platinum. LERA MLS
- $729,9904 bd3 ba2.7k sqft152 PICO CT, San Marcos, TX 78666For SaleMLS ID #1965223, Bryan Ryder TREC #695901, JB Goodwin, REALTORS. LERA MLS
- $769,0002 bd3 ba2.2k sqft114 Cave Cir, Boerne, TX 78006For SaleMLS ID #1993100, Mindy Thomas TREC #584547, Mindy Thomas Realty. LERA MLS
- $499,0003 bd3 ba1.7k sqft1361 PRIMROSE PATH, Canyon Lake, TX 78133New ConstructionMLS ID #1958770, Erin Rodriguez TREC #587889, Rodriguez Collective. LERA MLS
