Welcome to Veranda Preserve, a gated 55+ community. This beautifully appointed Magnolia model delivers the resort lifestyle you've been waiting for. With 3 bedrooms, 2 bathrooms, and 1,693 square feet of move-in ready living space, every detail has been thoughtfully considered. The open-concept interior impresses from the moment you walk in. Tile flooring extends throughout the home with no carpet, and the kitchen serves as the focal point with a center island, quartz countertops, 42 inch cabinetry, marble backsplash, crown molding, and a spacious walk-in pantry. Stainless-steel appliances, new dishwasher, and an upgraded washer and dryer are included, making this home truly turnkey. The primary suite is a private retreat, complete with double vanities, a walk-in shower, and a spacious walk-in closet. Additional highlights include natural gas service, hurricane impact windows and doors throughout, and an epoxy-finished garage with ceiling-mounted storage. Step out back and enjoy a covered screened patio and unobstructed views of a private nature preserve with no rear neighbors. The HOA takes care of lawn maintenance, landscaping, and irrigation, leaving you free to enjoy everything Veranda Preserve has to offer. The resort-style clubhouse is the true heart of the community, featuring a concierge, daily organized activities, pickleball, tennis, bocce ball, a fitness center, yoga studio, card room, movie theater, café, BBQ area, and an expansive resort-style pool. Everyday conveniences are just minutes away, including shopping, grocery stores, and easy access to Florida's Turnpike and Palm Beach International Airport just 45 miles away.
Sold for $379,000
$379,000
524 SE Mulberry Way, Port St Lucie, FL 34984
3beds
1,693sqft
Single Family Residence
Built in 2022
8,276 Square Feet Lot
$377,700 Zestimate®
$224/sqft
$2,839 Estimated rent
Home value
$377,700
$344,000 - $415,000
$2,839/mo
Zestimate® history
Owner options
List your home for rent
$2,839/mo
Rent Zestimate®
Find your next renter with Zillow Rental Manager. Plus, with online applications, you can quickly screen prospective tenants – for free.
$2,839/mo
Rent Zestimate®
Refinance and save
$3,002/mo
Est. payment
Refinancing to a lower rate could help reduce your monthly payments and save thousands over the life of the loan.
$3,002/mo
Est. payment
Explore your selling options
Work with a Zillow partner agent
Leverage their expertise and Zillow's premium Showcase listings to get your home seen by more buyers.
Get startedList with your own agent
Get your home in front of millions of buyers by listing it on Zillow.
Learn how to do itSell it yourself
Take full control of how buyers see your home on Zillow by listing For Sale by Owner (FSBO).
List your homeWhat's special
Center islandQuartz countertopsOpen-concept interiorUpgraded washer and dryerNew dishwasherSpacious walk-in pantryCovered screened patio
Zillow last checked:
Listing updated:
Listed by:
Bryce Miranda 772-238-8211,
Keller Williams Realty Of The Treasure Coast
Bought with:
Nicole Reed, 3633011
Keller Williams Realty of VB
Source: BeachesMLS,MLS#: R11166802 Originating MLS: BeachesMLS
Originating MLS: BeachesMLSFacts & features
Interior
Bedrooms & bathrooms
- Bedrooms: 3
- Bathrooms: 2
- Full bathrooms: 2
- Main level bathrooms: 2
- Main level bedrooms: 3
Primary bedroom
- Level: Main
- Area: 195
- Dimensions: 13 X 15
Bedroom 2
- Area: 106
- Dimensions: 10 X 10.6
Bedroom 3
- Level: Main
- Area: 121
- Dimensions: 11 X 11
Kitchen
- Level: Main
- Area: 167.9
- Dimensions: 14.6 X 11.5
Living room
- Level: Main
- Area: 320
- Dimensions: 20 X 16
Heating
- Central, Electric
Cooling
- Central Air, Ceiling Fan(s), Electric
Appliances
- Included: Cooktop, Dryer, Dishwasher, Gas Range, Gas Water Heater, Microwave, Refrigerator, Water Heater, Washer
- Laundry: Washer Hookup, Inside
Features
- Breakfast Bar, Dual Sinks, High Ceilings, Kitchen Island, Living/Dining Room, Main Level Primary, Pantry, Split Bedrooms, Separate Shower, Walk-In Closet(s)
- Windows: Blinds, Drapes, Sliding, Storm Window(s)
Interior area
- Total structure area: 2,263
- Total interior livable area: 1,693 sqft
Property
Parking
- Total spaces: 2
- Parking features: Attached, Garage, Garage Door Opener
- Attached garage spaces: 2
Features
- Levels: Multi/Split,One
- Stories: 1
- Entry location: Entry Level Living Area Y
- Patio & porch: Covered, Patio, Screened
- Exterior features: Outdoor Living Area
- Pool features: Association
- Has view: Yes
- View description: Preserve
- Waterfront features: None
Lot
- Size: 8,276 Square Feet
- Features: Sprinklers Automatic, Sprinkler System, < 1/4 Acre
Details
- Parcel number: 443450300530005
- Zoning: x
Construction
Type & style
- Home type: SingleFamily
- Property subtype: Single Family Residence
Materials
- Block
- Roof: Composition,Shingle
Condition
- Resale
- New construction: No
- Year built: 2022
Details
- Builder model: Magnolia
- Builder name: Lennar
Utilities & green energy
- Electric: 3 Phase
- Sewer: Public Sewer
- Water: Public
- Utilities for property: Cable Available, Natural Gas Available, Sewer Available, Water Available
Community & HOA
Community
- Features: Home Owners Association, Gated, Property Manager On-Site
- Security: Gated Community, Key Card Entry, Smoke Detector(s)
- Senior community: Yes
- Subdivision: VERANDA PRESERVE WEST PHASE 2
HOA
- Has HOA: Yes
- Amenities included: Bocce Court, Clubhouse, Fitness Center, Pickleball, Pool, Recreation Facilities, Restaurant, Spa/Hot Tub, Sidewalks, Tennis Court(s)
- Services included: Maintenance Grounds, Recreation Facilities
- HOA fee: $260 monthly
Location
- Region: Port Saint Lucie
Financial & listing details
- Price per square foot: $224/sqft
- Tax assessed value: $362,900
- Annual tax amount: $6,605
- Date on market: 2/26/2026
- Cumulative days on market: 22 days
- Listing terms: Cash,Conventional,FHA,VA Loan
Price history
| Date | Event | Price |
|---|---|---|
| 5/20/2026 | Sold | $379,000$224/sqft |
Source:  BeachesMLS #R11166802 Report a problem BeachesMLS #R11166802 Report a problem | ||
| 2/26/2026 | Listed for sale | $379,000+0.7%$224/sqft |
Source: BeachesMLS #RX-11166802 Report a problem | ||
| 5/14/2022 | Sold | $376,500$222/sqft |
Source: Public Record Report a problem | ||
Public tax history
| Year | Property taxes | Tax assessment |
|---|---|---|
| 2025 | $6,605 +2.3% | $224,057 +2.9% |
| 2024 | $6,457 +1.5% | $217,743 +3% |
| 2023 | $6,360 +66.5% | $211,401 +252.9% |
| 2022 | $3,819 +79.2% | $59,900 +524% |
| 2021 | $2,131 | $9,600 |
Find assessor info on the county website
Neighborhood: Southbend Lakes
Nearby homes
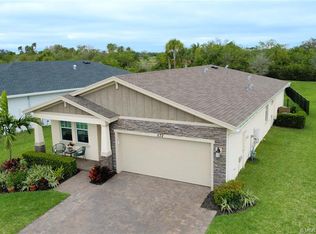
- $458,6503 bd2 ba1.6k sqft532 SE Mulberry Way, Port Saint Lucie, FL 34984Sold
- $354,8003 bd2 ba1.4k sqft520 SE Mulberry Way, Port Saint Lucie, FL 34984Off Market
- $379,2003 bd2 ba1.6k sqft516 SE Mulberry Way, Port Saint Lucie, FL 34984Off Market
- $402,9003 bd2 ba1.6k sqft536 SE Mulberry Way, Port Saint Lucie, FL 34984Off Market
- $385,9003 bd2 ba1.6k sqft512 SE Mulberry Way, Port Saint Lucie, FL 34984Off Market
- $425,0003 bd2 ba1.6k sqft540 SE Mulberry Way, Port Saint Lucie, FL 34984Sold
- $462,3003 bd3 ba2.1k sqft836 SE Bloomfield Rd, Port Saint Lucie, FL 34984Off Market
- $598,3003 bd4 ba2.8k sqft523 SE Mulberry Way, Port Saint Lucie, FL 34984Off Market
Nearby schools
GreatSchools rating
- 9/10Morningside Elementary SchoolGrades: PK-5Distance: 4.2 mi
- 7/10Southport Middle SchoolGrades: 6-8Distance: 3.7 mi
- 4/10Port St. Lucie High SchoolGrades: 9-12Distance: 6.5 mi
Schools provided by the listing agent
- Elementary: Savanna Ridge
- Middle: Northport K-8
- High: Port St. Lucie
Source: BeachesMLS. This data may not be complete. We recommend contacting the local school district to confirm school assignments for this home.
Get a cash offer in 3 minutes
Find out how much your home could sell for in as little as 3 minutes with a no-obligation cash offer.
Estimated market value
$377,700
Get a cash offer in 3 minutes
Find out how much your home could sell for in as little as 3 minutes with a no-obligation cash offer.
Estimated market value
$377,700
- Florida
- Saint Lucie County
- Port Saint Lucie
- 34984
- Southbend Lakes
- 524 SE Mulberry Way
Nearby cities
Nearby neighborhoods
Nearby zip codes
Other Port Saint Lucie Topics
- Apartments for Rent in 34984
- Houses for Sale in 34984
- Houses for Rent in 34984
- 34984 Real Estate
- Port Saint Lucie Condos
- Houses for Sale in Port Saint Lucie
- Newest Listings in Port Saint Lucie
- Port Saint Lucie Home Values
- Port Saint Lucie Real Estate Agents
- Port Saint Lucie Refinance
- Port Saint Lucie Mortgage Rates
