Welcome to Veranda Preserve, an active 55+ gated community with extraordinary amenities. Immerse yourself in resort-style luxury that includes a cutting-edge clubhouse, an expansive heated pool, soothing hot tub, movie theatre, cozy café, fitness center, serene yoga studio, and outdoor courts for Bocce ball, tennis, and pickleball. Introducing this meticulously crafted Jacaranda model, this home offers true elegance at every turn. With its soaring 10 ft ceilings, porcelain plank tile floors, hurricane-resistant impact windows, crown molding and eye-catching modern light fixtures, this home is a testament to refined taste and quality craftsmanship. The kitchen offers quartz countertops, ample shaker cabinetry, a stylish peninsula with bar seating, gas range, farmhouse sink, stainless steel appliances, and a beautiful backsplash. Whether you're entertaining guests or enjoying quiet moments, this kitchen is sure to impress. Venture into the master suite, complete with separate his and hers walk-in closets, double vanities, a private water closet, and a glass-enclosed shower featuring convenient seating. Additionally, the garage has a sleek epoxy finish and ceiling-mounted storage rack, capable of supporting up to 1200 pounds. Moving out to the exterior, you'll find an inviting front porch with lush landscaping. With the lot backing up to the preserve, you can enjoy privacy and tranquility under your covered paver patio, complete with a natural gas hookup for a BBQ, ideal for outdoor gatherings and cooking enthusiasts.
This home is also equipped with a tankless water heater and ring security system for added efficiency and security. Conveniently located near Tradition, Palm City, and Downtown Stuart, this prime location offers easy access to shopping, dining, beaches, and championship golf courses. Don't miss your chance to own a piece of paradise - act now, as this model takes approximately 10 months to build.
Sold for $425,000
$425,000
540 SE Mulberry Way, Port St Lucie, FL 34984
3beds
1,610sqft
Single Family Residence
Built in 2021
6,534 Square Feet Lot
$394,000 Zestimate®
$264/sqft
$2,675 Estimated rent
Home value
$394,000
$374,000 - $414,000
$2,675/mo
Zestimate® history
Owner options
List your home for rent
$2,675/mo
Rent Zestimate®
Find your next renter with Zillow Rental Manager. Plus, with online applications, you can quickly screen prospective tenants – for free.
$2,675/mo
Rent Zestimate®
Refinance and save
$3,323/mo
Est. payment
Refinancing to a lower rate could help reduce your monthly payments and save thousands over the life of the loan.
$3,323/mo
Est. payment
Explore your selling options
Work with a Zillow partner agent
Leverage their expertise and Zillow's premium Showcase listings to get your home seen by more buyers.
Get startedList with your own agent
Get your home in front of millions of buyers by listing it on Zillow.
Learn how to do itSell it yourself
Take full control of how buyers see your home on Zillow by listing For Sale by Owner (FSBO).
List your homeWhat's special
Zillow last checked:
Listing updated:
Listed by:
Bryce Miranda 772-238-8211,
Keller Williams Realty Of The Treasure Coast
Bought with:
Jeffrey L Tricoli PA, 3082942
KW Reserve Palm Beach
Source: BeachesMLS,MLS#: R10970665 Originating MLS: BeachesMLS
Originating MLS: BeachesMLSFacts & features
Interior
Bedrooms & bathrooms
- Bedrooms: 3
- Bathrooms: 2
- Full bathrooms: 2
- Main level bathrooms: 2
- Main level bedrooms: 3
Heating
- Central
Cooling
- Central Air, Ceiling Fan(s)
Appliances
- Included: Cooktop, Dryer, Dishwasher, Gas Range, Gas Water Heater, Microwave, Refrigerator, Water Heater, Washer
- Laundry: Washer Hookup, Inside
Features
- Built-in Features, Dual Sinks, Eat-in Kitchen, Living/Dining Room, Main Level Primary, Pantry, Split Bedrooms, Walk-In Closet(s)
- Flooring: Carpet
- Windows: Blinds, Sliding
Interior area
- Total structure area: 2,255
- Total interior livable area: 1,610 sqft
Property
Parking
- Total spaces: 2
- Parking features: Attached, Garage, Garage Door Opener
- Attached garage spaces: 2
Accessibility
- Accessibility features: Accessibility Features, Accessible Full Bath
Features
- Levels: Multi/Split,One
- Stories: 1
- Entry location: Entry Level Living Area Y
- Patio & porch: Covered, Patio, Porch
- Exterior features: Outdoor Living Area, Room For Pool
- Pool features: Association
- Has view: Yes
- View description: Garden, Preserve
- Waterfront features: None
Lot
- Size: 6,534 Square Feet
- Features: Sprinklers Automatic, < 1/4 Acre
Details
- Parcel number: 443450300500004
- Zoning: X
Construction
Type & style
- Home type: SingleFamily
- Architectural style: Ranch
- Property subtype: Single Family Residence
Materials
- Block, Concrete, Stucco
- Roof: Composition,Shingle
Condition
- Resale
- New construction: No
- Year built: 2021
Details
- Builder model: Jacaranda
- Builder name: Lennar
Utilities & green energy
- Electric: 3 Phase
- Sewer: Public Sewer
- Water: Public
- Utilities for property: Cable Available, Sewer Available, Water Available
Community & HOA
Community
- Features: Home Owners Association, Gated, Property Manager On-Site
- Security: Security System Owned, Gated Community
- Senior community: Yes
- Subdivision: VERANDA PRESERVE WEST PHASE 2
HOA
- Has HOA: Yes
- Amenities included: Bocce Court, Clubhouse, Fitness Center, Pickleball, Pool, Restaurant, Spa/Hot Tub, Tennis Court(s), Trail(s)
- Services included: Maintenance Grounds, Recreation Facilities, Security
- HOA fee: $254 monthly
Location
- Region: Port Saint Lucie
Financial & listing details
- Price per square foot: $264/sqft
- Tax assessed value: $342,400
- Annual tax amount: $8,956
- Date on market: 3/21/2024
- Cumulative days on market: 35 days
- Listing terms: Cash,Conventional,FHA,VA Loan
Price history
| Date | Event | Price |
|---|---|---|
| 5/29/2024 | Sold | $425,000-2.3%$264/sqft |
Source:  BeachesMLS #R10970665 Report a problem BeachesMLS #R10970665 Report a problem | ||
| 3/21/2024 | Listed for sale | $435,000-1.1%$270/sqft |
Source: BeachesMLS #RX-10970665 Report a problem | ||
| 12/30/2023 | Listing removed | -- |
Source: BeachesMLS #RX-10900656 Report a problem | ||
| 6/29/2023 | Listed for sale | $440,000+10%$273/sqft |
Source: BeachesMLS #RX-10900656 Report a problem | ||
| 3/17/2022 | Sold | $400,000+23.8%$248/sqft |
Source: BeachesMLS #R10784267 Report a problem | ||
| 11/22/2021 | Sold | $323,000$201/sqft |
Source: Public Record Report a problem | ||
Public tax history
| Year | Property taxes | Tax assessment |
|---|---|---|
| 2025 | $5,346 -41.1% | $172,620 -48.4% |
| 2024 | $9,075 +1.3% | $334,800 +2.8% |
| 2023 | $8,957 +0.3% | $325,600 +15.4% |
| 2022 | $8,930 +325.3% | $282,100 +3298.8% |
| 2021 | $2,100 | $8,300 |
Find assessor info on the county website
Neighborhood: Southbend Lakes
Nearby homes
- $393,9003 bd2 ba-- sqft544 SE Mulberry Way, Port Saint Lucie, FL 34984Off Market

- $402,9003 bd2 ba1.6k sqft536 SE Mulberry Way, Port Saint Lucie, FL 34984Off Market
- $392,6003 bd2 ba1.6k sqft548 SE Mulberry Way, Port Saint Lucie, FL 34984Off Market
- $458,6503 bd2 ba1.6k sqft532 SE Mulberry Way, Port Saint Lucie, FL 34984Sold
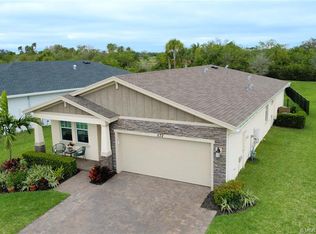
- $366,3003 bd2 ba1.5k sqft552 SE Mulberry Way, Port Saint Lucie, FL 34984Off Market
- $401,3003 bd2 ba1.6k sqft839 SE Woodbine Rd, Port Saint Lucie, FL 34984Off Market
- $379,0003 bd2 ba1.6k sqft524 SE Mulberry Way, Port Saint Lucie, FL 34984Sold
- $539,4003 bd3 ba2.3k sqft535 SE Mulberry Way, Port Saint Lucie, FL 34984Off Market
Nearby schools
GreatSchools rating
- 9/10Morningside Elementary SchoolGrades: PK-5Distance: 4.2 mi
- 7/10Southport Middle SchoolGrades: 6-8Distance: 3.8 mi
- 4/10Port St. Lucie High SchoolGrades: 9-12Distance: 6.5 mi
Schools provided by the listing agent
- Elementary: Savanna Ridge
- Middle: Northport K-8
- High: Port St. Lucie
Source: BeachesMLS. This data may not be complete. We recommend contacting the local school district to confirm school assignments for this home.
Get a cash offer in 3 minutes
Find out how much your home could sell for in as little as 3 minutes with a no-obligation cash offer.
Estimated market value
$394,000
Get a cash offer in 3 minutes
Find out how much your home could sell for in as little as 3 minutes with a no-obligation cash offer.
Estimated market value
$394,000
- Florida
- Saint Lucie County
- Port Saint Lucie
- 34984
- Southbend Lakes
- 540 SE Mulberry Way
Nearby cities
Nearby neighborhoods
Nearby zip codes
Other Port Saint Lucie Topics
- Apartments for Rent in 34984
- Houses for Sale in 34984
- Houses for Rent in 34984
- 34984 Real Estate
- Port Saint Lucie Condos
- Houses for Sale in Port Saint Lucie
- Newest Listings in Port Saint Lucie
- Port Saint Lucie Home Values
- Port Saint Lucie Real Estate Agents
- Port Saint Lucie Refinance
- Port Saint Lucie Mortgage Rates
