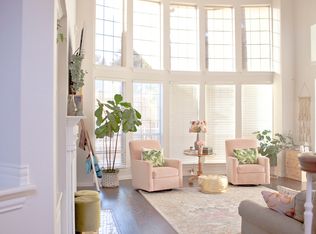
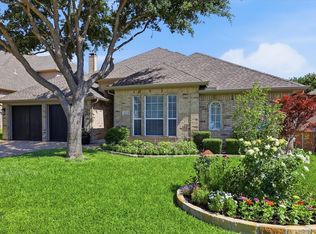
WELCOME TO 524 SORENSON TRAIL, LOCATED IN ASHBROOK-HIDDEN LAKES, CITY OF KELLER*GOLF COURSE COMMUNITY-SKY CREEK RANCH GOLF, 2 CLUBHOUSES, 2 COMMUNITY POOLS, PARK, PLAYGROUND & WALKING TRAILS*SOUGHT AFTER LOCATION*KELLER ISD*POOL WITH WATER FEATURE & LED LIGHTING*AGGREGATE DECKING*LOVELY BACKYARD WITH ROOM FOR PLAY YARD*REMODELED & REDESIGNED KITCHEN, EQUIPPED W QUARTZ COUNTERS, 6.5 X 2.3 ISLAND WITH BAR SEATING, ALL NEW STAINLESS SAMSUNG APPLIANCES W SMART FEATURES, STAINLESS FARM SINK, CUSTOM 42 INCH CABINETRY, LIGHTED GLASS CABINETRY FOR DISPLAY, MENU PLANNING DESK, UNDER COUNTER LIGHTING, PANTRY & CUSTOM VENT HOOD*THE KITCHEN IS THE HEART OF THE HOME AND IS A WONDERFUL GATHERING PLACE*THE ENTRY HAS 18 FOOT CEILINGS, CURVED DRAMATIC STAIRCASE, CURVED WALL AREA FOR CHRISTMAS TREE DISPLAY, CUSTOM DISPLAY AREA ABOVE THE 3 SECTION DOOR FOR SEASONAL DECOR, COAT CLOSET & TILE WOOD LOOK FLOOR*THE STUDY IS LOCATED TO THE LEFT OF THE ENTRY & FEATURES FRENCH DOORS, PLANTATION SHUTTERS, PICTURE FRAME MOLDING & A LARGE PICTURE WINDOW*THE PRIMARY ENSUITE BOASTS A BAY WINDOW, WALK IN CLOSET, VIEW OF POOL & BACKYARD, LOVELY BATH W SEPARATE SHOWER, JETTED TUB, DUAL SINKS, SEPARATE VANITIES, LOWER CUSTOM CABINETRY & TILE*THERE IS A COZY FIREPLACE IN THE FAMILY ROOM W ENGINEERED HARDWOOD FLOORS, BUILT IN BOOKCASES & A VIEW OF THE POOL & BACKYARD*THE 2ND LEVEL OFFERS A GAME ROOM OR MEDIA ROOM, 2 BATHS AND 3 BEDROOMS*JACK N JILL CONFIGURATION*OVER $25,000 OF RECENT UPDATES BY SELLERS* NEW CARPET RECENTLY INSTALLED UPSTAIRS MAY 2026*UPSTAIRS FURNACE REPLACED RECENTLY, NEW FURNACE, COIL & CONDENSER*DOWNSTAIRS UNIT IS ORIGINAL,CONDENSER & COIL REPLACED 2018*ROOF INSTALLED 2018, RECENTLY INSPECTED & PASSED INSPECTION*SPRINKLER SYSTEM, GUTTERS, SECURITY SYSTEM,PLANTATION SHUTTERS, LIGHTED ART NICHES & LINEN CLOSETS* THERE IS A 3 CAR GARAGE, 2 BAY + 1 BAY, 2 SEPARATE DOORS, SIDE ENTRY & 2 OPENERS*SEE AMENITIES & FEATURES LIST, DRONE VIDEO, 360 VIDEO, FLOOR PLANS AND AERIALS ON NTREIS*
Under contract
$750,000
524 Sorenson Trl, Keller, TX 76248
4beds
3,404sqft
Single Family Residence
Built in 1998
6,316 Square Feet Lot
$-- Zestimate®
$220/sqft
$62/mo HOA
What's special
Engineered hardwood floorsTile wood look floorBuilt in bookcasesQuartz countersRemodeled and redesigned kitchenLinen closetsStainless farm sink
- 18 days |
- 800 |
- 41 |
Likely to sell faster than
Zillow last checked:
Listing updated:
Listed by:
Sharon Hodnett 0400242 817-994-7152,
Keller Williams Realty 817-329-8850
Source: NTREIS,MLS#: 21270203
Facts & features
Interior
Bedrooms & bathrooms
- Bedrooms: 4
- Bathrooms: 4
- Full bathrooms: 3
- 1/2 bathrooms: 1
Primary bedroom
- Features: Ceiling Fan(s), En Suite Bathroom, Walk-In Closet(s)
- Level: First
- Dimensions: 17 x 16
Bedroom
- Features: Ceiling Fan(s)
- Level: Second
- Dimensions: 13 x 11
Bedroom
- Features: Ceiling Fan(s)
- Level: Second
- Dimensions: 17 x 11
Bedroom
- Features: Ceiling Fan(s)
- Level: Second
- Dimensions: 12 x 12
Primary bathroom
- Features: Built-in Features, Dual Sinks, En Suite Bathroom, Jetted Tub, Separate Shower
- Level: First
- Dimensions: 12 x 10
Breakfast room nook
- Level: First
- Dimensions: 15 x 10
Dining room
- Level: First
- Dimensions: 13 x 12
Other
- Features: Built-in Features, En Suite Bathroom
- Level: Second
- Dimensions: 9 x 5
Other
- Features: Jack and Jill Bath
- Level: Second
- Dimensions: 10 x 5
Game room
- Features: Built-in Features, Ceiling Fan(s)
- Level: Second
- Dimensions: 22 x 15
Half bath
- Level: First
- Dimensions: 5 x 4
Kitchen
- Features: Breakfast Bar, Built-in Features, Kitchen Island, Stone Counters
- Level: First
- Dimensions: 13 x 12
Living room
- Features: Ceiling Fan(s), Fireplace
- Level: First
- Dimensions: 17 x 15
Office
- Features: Ceiling Fan(s)
- Level: First
- Dimensions: 11 x 11
Utility room
- Features: Built-in Features, Utility Sink
- Level: First
- Dimensions: 8 x 6
Heating
- Central, Natural Gas
Cooling
- Central Air, Ceiling Fan(s), Electric
Appliances
- Included: Some Gas Appliances, Dishwasher, Electric Oven, Gas Cooktop, Disposal, Gas Water Heater, Microwave, Plumbed For Gas
- Laundry: Washer Hookup, Electric Dryer Hookup, Laundry in Utility Room
Features
- Built-in Features, Chandelier, Double Vanity, Eat-in Kitchen, Granite Counters, Kitchen Island, Open Floorplan, Pantry, Vaulted Ceiling(s), Wired for Data, Natural Woodwork, Walk-In Closet(s), Wired for Sound
- Flooring: Carpet, Ceramic Tile, Wood
- Windows: Bay Window(s), Shutters, Window Coverings
- Has basement: No
- Number of fireplaces: 1
- Fireplace features: Family Room, Gas Log
Interior area
- Total interior livable area: 3,404 sqft
Video & virtual tour
Property
Parking
- Total spaces: 3
- Parking features: Additional Parking, Concrete, Door-Single, Driveway, Garage, Garage Door Opener, Garage Faces Side
- Attached garage spaces: 3
Features
- Levels: Two
- Stories: 2
- Patio & porch: Rear Porch, Front Porch, Patio, Covered
- Exterior features: Lighting, Rain Gutters
- Pool features: Gunite, Heated, In Ground, Pool, Pool Sweep, Pool/Spa Combo, Waterfall, Community
- Fencing: Wood
Lot
- Size: 6,316 Square Feet
- Features: Interior Lot, Landscaped, Subdivision, Sprinkler System, Few Trees
- Residential vegetation: Grassed
Details
- Parcel number: 07198949
Construction
Type & style
- Home type: SingleFamily
- Architectural style: Traditional,Detached
- Property subtype: Single Family Residence
Materials
- Brick
- Foundation: Slab
- Roof: Composition
Condition
- Year built: 1998
Utilities & green energy
- Sewer: Public Sewer
- Water: Public
- Utilities for property: Electricity Connected, Natural Gas Available, Phone Available, Sewer Available, Separate Meters, Water Available
Community & HOA
Community
- Features: Fenced Yard, Golf, Playground, Park, Pool, Trails/Paths, Curbs, Sidewalks
- Security: Security System Owned, Smoke Detector(s)
- Subdivision: Ashbrook At Hidden Lakes Add
HOA
- Has HOA: Yes
- Services included: All Facilities, Association Management
- HOA fee: $740 annually
- HOA name: Hidden Lakes Hoa
- HOA phone: 817-337-9729
Location
- Region: Keller
Financial & listing details
- Price per square foot: $220/sqft
- Tax assessed value: $717,549
- Annual tax amount: $12,654
- Date on market: 7/3/2026
- Cumulative days on market: 19 days
- Listing terms: Cash,Conventional
- Exclusions: 8 NEW SMOKE ALARMS JUST INSTALLED!
Estimated market value
Not available
Estimated sales range
Not available
Not available
Price history
| Date | Event | Price |
|---|---|---|
| 7/7/2026 | Contingent | $750,000$220/sqft |
Source: NTREIS #21270203 Report a problem | ||
| 7/3/2026 | Listed for sale | $750,000$220/sqft |
Source: NTREIS #21270203 Report a problem | ||
Public tax history
| Year | Property taxes | Tax assessment |
|---|---|---|
| 2025 | $10,247 +5.4% | $717,549 |
| 2024 | $9,727 +6.2% | $717,549 +3.1% |
| 2023 | $9,157 -13.2% | $695,956 +28.3% |
| 2022 | $10,549 +3.1% | $542,246 +7.5% |
| 2021 | $10,228 +6.6% | $504,571 +17.9% |
| 2020 | $9,595 -5% | $428,034 -3.8% |
| 2019 | $10,100 -2.9% | $445,000 +2.5% |
| 2018 | $10,406 +3.7% | $433,983 -1.9% |
| 2017 | $10,031 +8.7% | $442,310 +14.8% |
| 2016 | $9,226 +6.3% | $385,146 +12.9% |
| 2015 | $8,682 | $341,200 |
| 2014 | $8,682 | $341,200 |
| 2013 | -- | $341,200 +4% |
| 2012 | -- | $328,000 |
| 2011 | -- | $328,000 |
| 2010 | -- | $328,000 |
| 2009 | -- | $328,000 |
| 2008 | -- | $328,000 +8.1% |
| 2007 | -- | $303,400 |
| 2006 | -- | $303,400 |
| 2005 | -- | $303,400 |
| 2004 | -- | $303,400 |
| 2003 | -- | $303,400 -0.6% |
| 2002 | -- | $305,300 +4.1% |
| 2001 | -- | $293,200 +7.4% |
| 2000 | -- | $272,900 |
Find assessor info on the county website
Monthly payment
Est. payment
Payment breakdown
Explore the cost of this home by adjusting the details. Changes won't be saved.Climate risks
Neighborhood: Hidden Lakes
Nearby schools
GreatSchools rating
- 10/10Hidden Lakes Elementary SchoolGrades: PK-4Distance: 1 mi
- 8/10Keller Middle SchoolGrades: 7-8Distance: 3 mi
- 8/10Keller High SchoolGrades: 9-12Distance: 2.5 mi
Schools provided by the listing agent
- Elementary: Hiddenlake
- Middle: Keller,Bear Creek
- High: Keller
- District: Keller ISD
Source: NTREIS. This data may not be complete. We recommend contacting the local school district to confirm school assignments for this home.
- $692,8004 bd3 ba2.8k sqft522 Sorenson Trl, Keller, TX 76248Off Market

- $738,0004 bd4 ba3.1k sqft526 Sorenson Trl, Keller, TX 76248Off Market
- $706,5004 bd3 ba3k sqft2605 Wildcreek Trl, Keller, TX 76248Off Market
- $830,6004 bd3 ba4.3k sqft2603 Wildcreek Trl, Keller, TX 76248Off Market
- $--4 bd4 ba3.5k sqft528 Sorenson Trl, Keller, TX 76248Sold
- $657,5004 bd4 ba2.9k sqft520 Sorenson Trl, Keller, TX 76248Off Market
- $784,0005 bd4 ba3.3k sqft525 Sorenson Trl, Keller, TX 76248For Sale
- $659,7004 bd4 ba3k sqft523 Sorenson Trl, Keller, TX 76248Off Market
A local agent can set up tours, give advice and negotiate with sellers.
A local lender can help you make sure your offer is ready when you are.
Similar homes
- $634,9003 bd2 ba2.4k sqft2209 Frio Dr, Keller, TX 76248For Sale
 MLS ID #21324508, Jack Mallouf. NTREIS
 - $639,9004 bd3 ba3.1k sqft1538 Highland Lakes Dr, Keller, TX 76248For Sale
 MLS ID #21318805, Mike Robertson. NTREIS
 - $950,0004 bd4 ba3.4k sqft1552 Penny Ln, Keller, TX 76248For Sale
 MLS ID #21302622, Lisa Sutherlin. NTREIS
 - $615,0005 bd3 ba2.7k sqft1211 Limestone Creek Dr, Keller, TX 76248For Sale
 MLS ID #21258055, Heidi Poirier. NTREIS
 - $699,0005 bd4 ba3.4k sqft5824 Pin Tail Ct, Fort Worth, TX 76244For SaleMLS ID #21224903, Julie Bologna. NTREIS
- $549,9955 bd3 ba2.8k sqft412 Vasey Oak Dr, Keller, TX 76248For SaleMLS ID #21254355, Robert Wagner. NTREIS
- $870,0004 bd5 ba3.9k sqft8308 Thistle Ct, North Richland Hills, TX 76182For SaleMLS ID #21297645, Yvonne Moreno. NTREIS
- $799,0004 bd4 ba3.1k sqft952 Water Oak Dr, Grapevine, TX 76051For SaleMLS ID #21312467, Maria Mason. NTREIS
- $668,9005 bd4 ba3.7k sqft10001 Thurman Rd, Fort Worth, TX 76244For SaleMLS ID #21310091, Michael Salib. NTREIS
- $715,0005 bd4 ba3k sqft4339 Windswept Ln, Grapevine, TX 76051For SaleMLS ID #21312187, Chip Reid. NTREIS
- $825,0005 bd5 ba4k sqft8105 Thornwood Dr, North Richland Hills, TX 76182For SaleMLS ID #21255780, RaDonna Wint. NTREIS
- $779,9005 bd4 ba3.5k sqft3720 Cripple Creek Dr, Bedford, TX 76021For SaleMLS ID #21271718, Christopher Hall. NTREIS
- $585,0004 bd4 ba3.6k sqft8017 Arlie Ln, North Richland Hills, TX 76182For SaleMLS ID #21318922, Natalie Martinez. NTREIS
- $865,0004 bd3 ba4k sqft5513 Rustic Trl, Colleyville, TX 76034For SaleMLS ID #21224104, Mark Cabal. NTREIS
- $779,0004 bd4 ba3.5k sqft4201 Sandra Lynn Dr, Flower Mound, TX 75022For SaleMLS ID #21325656, Kye Chong. NTREIS
- $760,0004 bd5 ba3.4k sqft3505 Estates Dr, Dalworthington Gardens, TX 76016For SaleMLS ID #21308940, Michael Cunningham. NTREIS
- $685,0005 bd4 ba4k sqft4136 Willingham Ct, Fort Worth, TX 76244For SaleMLS ID #21232902, Lela Nichols. NTREIS
- $575,0004 bd3 ba3.5k sqft5624 English Oak Dr, Fort Worth, TX 76244For SaleMLS ID #21306947, Bobby Green. NTREIS
- $719,0004 bd3 ba3.1k sqft2119 Shumard Oak Ln, Irving, TX 75063For SaleMLS ID #21283024, SONIA Leonard. NTREIS
- $615,0003 bd3 ba2.9k sqft2708 Steeplechase Ct, Hurst, TX 76054For SaleMLS ID #21273692, Ashley Gingras. NTREIS
