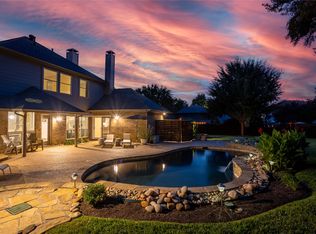
New Price! Exceptional value. Beautifully updated 5 bed home with pool in highly sought after Hidden Lakes community in Ashbrook. New flooring throughout, fresh paint, recessed lighting. All 4 baths have been updated with new showers, tile, fixtures, new toilets and countertops. The oversized primary offers a sitting area and a spa like bath. There is a secondary bedroom located on the first floor. Completely renovated kitchen has white cabinetry, new backsplash and countertops. Custom barn doors lead to a spacious home gym, could be converted to a dining room or flex space. Upstairs you will find 3 additional bedrooms with a spacious game room and private office with juliet balcony. The backyard is designed for entertaining and privacy, with an 8 foot board on board privacy fence. Recently renovated pool including resurfacing, new tile and lueders. Hidden Lakes offers access to trails, parks, community pools and parks. Convenient location near shopping, dining and highly rated schools. Keller ISD.
Under contract
Price cut: $10K (7/11)
$784,000
525 Sorenson Trl, Keller, TX 76248
5beds
3,392sqft
:
Get pre-qualified$5,830/mo
Single Family Residence
Built in 1999
6,359 Square Feet Lot
$-- Zestimate®
$231/sqft
$64/mo HOA
What's special
Fresh paintNew flooring throughoutRecessed lightingSpacious home gymSpa like bathSpacious game roomCustom barn doors
- 64 days |
- 1,338 |
- 78 |
Zillow last checked:
Listing updated:
Listed by:
Shelly Adams 0662764 361-537-7382,
Allie Beth Allman & Associates 817-697-4900
Source: NTREIS,MLS#: 21266960
Facts & features
Interior
Bedrooms & bathrooms
- Bedrooms: 5
- Bathrooms: 4
- Full bathrooms: 4
Primary bedroom
- Features: En Suite Bathroom, Garden Tub/Roman Tub, Sitting Area in Primary, Separate Shower, Walk-In Closet(s)
- Level: First
- Dimensions: 15 x 23
Bedroom
- Level: First
- Dimensions: 12 x 12
Bedroom
- Level: Second
- Dimensions: 12 x 16
Bedroom
- Level: Second
- Dimensions: 12 x 15
Bedroom
- Level: Second
- Dimensions: 13 x 13
Breakfast room nook
- Level: First
- Dimensions: 9 x 13
Dining room
- Level: First
- Dimensions: 11 x 18
Game room
- Level: Second
- Dimensions: 14 x 17
Living room
- Level: First
- Dimensions: 17 x 23
Office
- Level: Second
- Dimensions: 6 x 13
Utility room
- Level: First
- Dimensions: 6 x 13
Heating
- Central, Natural Gas, Zoned
Cooling
- Central Air, Ceiling Fan(s), Electric
Appliances
- Included: Some Gas Appliances, Dishwasher, Disposal, Microwave, Plumbed For Gas
Features
- Decorative/Designer Lighting Fixtures, Eat-in Kitchen, High Speed Internet, In-Law Floorplan, Kitchen Island, Cable TV, Walk-In Closet(s)
- Windows: Shutters, Window Coverings
- Has basement: No
- Number of fireplaces: 1
- Fireplace features: Gas
Interior area
- Total interior livable area: 3,392 sqft
Video & virtual tour
Property
Parking
- Total spaces: 2
- Parking features: Driveway
- Attached garage spaces: 2
Features
- Levels: Two
- Stories: 2
- Patio & porch: Patio, Covered
- Pool features: In Ground, Pool, Waterfall
- Fencing: Fenced,High Fence,Wood
Lot
- Size: 6,359 Square Feet
- Features: Interior Lot, Landscaped, Few Trees
Details
- Parcel number: 07197829
Construction
Type & style
- Home type: SingleFamily
- Architectural style: Traditional,Detached
- Property subtype: Single Family Residence
Materials
- Brick
- Foundation: Slab
- Roof: Composition
Condition
- Year built: 1999
Utilities & green energy
- Sewer: Public Sewer
- Water: Public
- Utilities for property: Electricity Available, Electricity Connected, Natural Gas Available, Sewer Available, Separate Meters, Water Available, Cable Available
Community & HOA
Community
- Security: Smoke Detector(s)
- Subdivision: Ashbrook At Hidden Lakes Add
HOA
- Has HOA: Yes
- Services included: All Facilities, Association Management
- HOA fee: $773 annually
- HOA name: Hidden Lakes Hoa
- HOA phone: 817-337-9726
Location
- Region: Keller
Financial & listing details
- Price per square foot: $231/sqft
- Tax assessed value: $618,275
- Annual tax amount: $11,350
- Date on market: 5/22/2026
- Cumulative days on market: 65 days
- Listing terms: Cash,Conventional,FHA,VA Loan
- Exclusions: Floating shelves in gym, garage shelving, tvs and mounts, curtains and rods.
Estimated market value
Not available
Estimated sales range
Not available
Not available
Price history
| Date | Event | Price |
|---|---|---|
| 7/24/2026 | Contingent | $784,000$231/sqft |
Source: NTREIS #21266960 Report a problem | ||
| 7/11/2026 | Price change | $784,000-1.3%$231/sqft |
Source: NTREIS #21266960 Report a problem | ||
| 6/26/2026 | Price change | $794,000-3.7%$234/sqft |
Source: NTREIS #21266960 Report a problem | ||
| 6/8/2026 | Price change | $824,900-2.3%$243/sqft |
Source: NTREIS #21266960 Report a problem | ||
| 5/22/2026 | Listed for sale | $844,000+25%$249/sqft |
Source: NTREIS #21266960 Report a problem | ||
| 9/16/2022 | Sold | -- |
Source: NTREIS #20095391 Report a problem | ||
| 9/11/2022 | Pending sale | $675,000$199/sqft |
Source: NTREIS #20095391 Report a problem | ||
| 8/19/2022 | Contingent | $675,000$199/sqft |
Source: NTREIS #20095391 Report a problem | ||
| 7/28/2022 | Price change | $675,000-2.2%$199/sqft |
Source: NTREIS #20095391 Report a problem | ||
| 7/9/2022 | Listed for sale | $690,000-1.4%$203/sqft |
Source: NTREIS #20095391 Report a problem | ||
| 7/3/2022 | Contingent | $700,000$206/sqft |
Source: NTREIS #20095391 Report a problem | ||
| 6/24/2022 | Listed for sale | $700,000+89.2%$206/sqft |
Source: NTREIS #20095391 Report a problem | ||
| 1/24/2014 | Sold | -- |
Source: Agent Provided Report a problem | ||
| 1/18/2014 | Listed for sale | $369,900$109/sqft |
Source: Ebby Halliday Realtors #12077337 Report a problem | ||
Public tax history
| Year | Property taxes | Tax assessment |
|---|---|---|
| 2025 | $9,034 -12.6% | $618,275 -6.6% |
| 2024 | $10,336 +0.3% | $662,000 +4.5% |
| 2023 | $10,306 +8.3% | $633,600 +35% |
| 2022 | $9,515 -6.7% | $469,493 |
| 2021 | $10,198 +3.8% | $469,493 +7.2% |
| 2020 | $9,821 -8.2% | $437,775 -12.5% |
| 2019 | $10,702 +4.4% | $500,260 +16.9% |
| 2018 | $10,253 +3.2% | $427,823 -1.9% |
| 2017 | $9,934 +8.7% | $435,897 +14.5% |
| 2016 | $9,136 +6.3% | $380,757 +12.7% |
| 2015 | $8,598 | $338,000 |
| 2014 | $8,598 | $338,000 |
| 2013 | -- | $338,000 +4.2% |
| 2012 | -- | $324,300 |
| 2011 | -- | $324,300 -0.1% |
| 2010 | -- | $324,600 -1.8% |
| 2009 | -- | $330,600 |
| 2008 | -- | $330,600 +11.4% |
| 2007 | -- | $296,800 |
| 2006 | -- | $296,800 |
| 2005 | -- | $296,800 |
| 2004 | -- | $296,800 +5.3% |
| 2003 | -- | $281,800 +1% |
| 2002 | -- | $278,900 +4.1% |
| 2001 | -- | $267,900 +5.2% |
| 2000 | -- | $254,600 |
Find assessor info on the county website
Monthly payment
Est. payment
Payment breakdown
Explore the cost of this home by adjusting the details. Changes won't be saved.Climate risks
Neighborhood: Hidden Lakes
Nearby schools
GreatSchools rating
- 10/10Hidden Lakes Elementary SchoolGrades: PK-4Distance: 1 mi
- 8/10Keller Middle SchoolGrades: 7-8Distance: 3.1 mi
- 8/10Keller High SchoolGrades: 9-12Distance: 2.5 mi
Schools provided by the listing agent
- Elementary: Hiddenlake
- Middle: Keller,Bear Creek
- High: Keller
- District: Keller ISD
Source: NTREIS. This data may not be complete. We recommend contacting the local school district to confirm school assignments for this home.
- $659,7004 bd4 ba3k sqft523 Sorenson Trl, Keller, TX 76248Off Market
- $663,8004 bd4 ba3k sqft527 Sorenson Trl, Keller, TX 76248Off Market
- $574,0003 bd2 ba2.2k sqft2714 Edgebrook Ct, Keller, TX 76248Off Market
- $724,4004 bd3 ba3k sqft2716 Edgebrook Ct, Keller, TX 76248Off Market
- $--4 bd4 ba3.3k sqft521 Sorenson Trl, Keller, TX 76248Sold
- $708,1005 bd4 ba3.2k sqft529 Sorenson Trl, Keller, TX 76248Off Market
- $682,6003 bd2 ba3k sqft2712 Edgebrook Ct, Keller, TX 76248Off Market
- $--4 bd4 ba3.4k sqft524 Sorenson Trl, Keller, TX 76248Sold
A local agent can set up tours, give advice and negotiate with sellers.
A local lender can help you make sure your offer is ready when you are.
Similar homes
- $750,0004 bd4 ba2.8k sqft948 Tealwood Dr, Keller, TX 76248For Sale
 MLS ID #21308198, Susan Larrabee. NTREIS
 - $639,9003 bd3 ba2.8k sqft8809 Hedge Row Ct, North Richland Hills, TX 76182For Sale
 MLS ID #21335057, Dayna Tooley. NTREIS
 - $1,094,5006 bd5 ba3.7k sqft1204 Wellington Dr, Keller, TX 76248For Sale
 MLS ID #21303052, Mandie Dealey. NTREIS
 - $899,9955 bd5 ba4.3k sqft1805 Lewis Crossing Dr, Keller, TX 76248For Sale
 MLS ID #21302749, Rodney Eiland. NTREIS
 - $779,9005 bd4 ba3.6k sqft4137 Lampton Ct, Roanoke, TX 76262For SaleMLS ID #21321397, Michelle Jackson. NTREIS
- $1,065,0004 bd4 ba3.7k sqft1300 Woodborough Ln, Keller, TX 76248For SaleMLS ID #21188018, Chad Collins. NTREIS
- $745,0004 bd4 ba3.7k sqft4804 Eddleman Dr, Fort Worth, TX 76244For SaleMLS ID #21294766, Becky Fischer. NTREIS
- $1,095,0004 bd4 ba4.5k sqft1525 Wagonwheel Trl, Keller, TX 76248For SaleMLS ID #21317500, Jennifer Davies. NTREIS
- $750,0004 bd3 ba2.7k sqft3118 Woodland Heights Cir, Colleyville, TX 76034For SaleMLS ID #21267197, Kelly Thompson. NTREIS
- $775,0004 bd4 ba3.3k sqft2706 Carterton Way, Flower Mound, TX 75022For SaleMLS ID #21277848, Jeffrey Blasko. NTREIS
- $570,0005 bd3 ba3.8k sqft5520 Champlain Dr, Fort Worth, TX 76137For SaleMLS ID #21335634, Leseh Palay. NTREIS
- $749,0004 bd3 ba3.2k sqft1517 Pearl River Dr, Flower Mound, TX 75028For SaleMLS ID #21272805, Auria Alejan Gutierrez Inzunza. NTREIS
- $790,0004 bd4 ba3.3k sqft1011 Riviera Rd, Roanoke, TX 76262For SaleMLS ID #21219825, SONIA Leonard. NTREIS
- $565,0005 bd4 ba3k sqft11709 Pheasant Creek Dr, Fort Worth, TX 76244For SaleMLS ID #21330932, Lily Moore. NTREIS
- $939,9005 bd4 ba3.8k sqft212 Pecan Hollow Dr, Coppell, TX 75019For SaleMLS ID #21337451, Gerald Dostal. NTREIS
- $469,9003 bd2 ba2.1k sqft1005 Palo Duro Trl, Keller, TX 76248For SaleMLS ID #21307725, Tom Brewer. NTREIS
- $629,9005 bd4 ba3.9k sqft11516 Compton Trl, Fort Worth, TX 76244For SaleMLS ID #21314192, Darrell Toler. NTREIS
- $850,0005 bd4 ba3.5k sqft4211 Prado Ct, Irving, TX 75063For SaleMLS ID #21326738, Robert Mitchell. NTREIS
- $574,9004 bd3 ba3k sqft12748 Campolina Way, Fort Worth, TX 76244For SaleMLS ID #21328718, Dayna Tooley. NTREIS
- $779,0005 bd4 ba4.6k sqft4109 Frontera Vista Dr, Fort Worth, TX 76179For SaleMLS ID #21261544, Rick Wegman. NTREIS
