MULTIPLE OFFERS RECEIVED! Please submit BEST AND FINAL OFFERS by noon on Thurs Jan 9th. Please see UPDATED offer suggestions. STUNNING - welcome home! Step into this beautifully upgraded 3-bedroom, 2-bath home where every detail has been crafted for comfort, style, and functionality. From its extensive updates to the thoughtfully reimagined spaces, this home is the perfect combination of charm and CONTEMPORARY elegance.
The heart of the home is its open-concept living and dining area, created to enhance flow and connection. Luxury vinyl plank flooring, designer chandeliers, and recessed LED lighting bring warmth and sophistication to the space, while a freshly painted fireplace with a custom mantle anchors the room.
The kitchen is as functional as it is beautiful, featuring sleek quartz countertops and a statement backsplash. Soft-close shaker-style white oak cabinets, a butcher-block island with built-in storage and a breakfast bar make it funcional and beautiful. The appliances, all matching stainless steel, add a cohesive, modern touch, complemented by under-cabinet LED lighting and USB outlets on the island for added convenience.
The primary suite offers an oversized CUSTOM closet and fresh new finishes, while both bathrooms shine with modern floating vanities, an oversized tub, and spa-like porcelain tile flooring.
Step outside to enjoy the new concrete patio, refreshed landscaping, and the newly planted Magnolia tree—a perfect setting for outdoor relaxation. Practical updates like a NEW ROOF, gutters and an upgraded electrical panel provide peace of mind, while the home’s stylish design ensures it’s move-in ready. No detail has been overlooked. Once you see it you will want to make it home!
Check out the LONG LIST OF UPGRADES. Schedule your tour today and experience open-concept living at its finest!
Sold
Price Unknown
524 Twilight Trl, Richardson, TX 75080
3beds
1,760sqft
Single Family Residence
Built in 1966
8,886 Square Feet Lot
$557,000 Zestimate®
$--/sqft
$2,254 Estimated rent
Home value
$557,000
$524,000 - $590,000
$2,254/mo
Zestimate® history
Owner options
List your home for rent
$2,254/mo
Rent Zestimate®
Find your next renter with Zillow Rental Manager. Plus, with online applications, you can quickly screen prospective tenants – for free.
$2,254/mo
Rent Zestimate®
Refinance and save
Refinancing to a lower rate could help reduce your monthly payments and save thousands over the life of the loan.
Explore your selling options
Work with a Zillow partner agent
Leverage their expertise and Zillow's premium Showcase listings to get your home seen by more buyers.
Get startedList with your own agent
Get your home in front of millions of buyers by listing it on Zillow.
Learn how to do itSell it yourself
Take full control of how buyers see your home on Zillow by listing For Sale by Owner (FSBO).
List your homeWhat's special
Extensive updatesSpa-like porcelain tile flooringFreshly painted fireplaceSleek quartz countertopsOversized custom closetOversized tubStatement backsplash
Zillow last checked:
Listing updated:
Listed by:
Sarah Diamond 0680016 214-336-4825,
Keller Williams Central 469-467-7755
Bought with:
Chevy Goff
Briggs Freeman Sotheby's Int'l
Source: NTREIS,MLS#: 20807081
Facts & features
Interior
Bedrooms & bathrooms
- Bedrooms: 3
- Bathrooms: 2
- Full bathrooms: 2
Primary bedroom
- Features: Ceiling Fan(s), Dual Sinks, En Suite Bathroom, Linen Closet, Separate Shower, Walk-In Closet(s)
- Level: First
- Dimensions: 15 x 13
Bedroom
- Features: Walk-In Closet(s)
- Level: First
- Dimensions: 13 x 13
Bedroom
- Features: Walk-In Closet(s)
- Level: First
- Dimensions: 13 x 12
Primary bathroom
- Features: Solid Surface Counters
- Level: First
- Dimensions: 10 x 7
Dining room
- Level: First
- Dimensions: 15 x 11
Kitchen
- Features: Eat-in Kitchen, Kitchen Island, Pantry
- Level: First
- Dimensions: 19 x 10
Laundry
- Level: First
- Dimensions: 7 x 7
Living room
- Features: Ceiling Fan(s), Fireplace
- Level: First
- Dimensions: 15 x 12
Heating
- Central, Fireplace(s)
Cooling
- Central Air, Ceiling Fan(s), Electric
Appliances
- Included: Dishwasher, Electric Range, Disposal, Microwave
Features
- Decorative/Designer Lighting Fixtures, Eat-in Kitchen, Kitchen Island, Open Floorplan, Pantry, Walk-In Closet(s)
- Flooring: Carpet, Luxury Vinyl Plank
- Has basement: No
- Number of fireplaces: 1
- Fireplace features: Gas Starter, Living Room, Masonry
Interior area
- Total interior livable area: 1,760 sqft
Property
Parking
- Total spaces: 2
- Parking features: Door-Multi, Garage, Garage Faces Rear
- Attached garage spaces: 2
Features
- Levels: One
- Stories: 1
- Pool features: None
- Fencing: Wood
Lot
- Size: 8,886 Square Feet
- Dimensions: 73 x 121
- Features: Few Trees
Details
- Parcel number: 42074500010040000
Construction
Type & style
- Home type: SingleFamily
- Architectural style: Traditional,Detached
- Property subtype: Single Family Residence
Materials
- Foundation: Pillar/Post/Pier
- Roof: Composition
Condition
- Year built: 1966
Utilities & green energy
- Sewer: Public Sewer
- Water: Public
- Utilities for property: Sewer Available, Water Available
Community & HOA
Community
- Subdivision: Floyd Terrace Estates
HOA
- Has HOA: No
Location
- Region: Richardson
Financial & listing details
- Tax assessed value: $568,910
- Annual tax amount: $6,123
- Date on market: 1/2/2025
- Cumulative days on market: 46 days
- Listing terms: Cash,Conventional,FHA,VA Loan
- Exclusions: Refrigerator, furniture, two Ring doorbells, and camera above garage
Price history
| Date | Event | Price |
|---|---|---|
| 2/5/2025 | Sold | -- |
Source: NTREIS #20807081 Report a problem | ||
| 1/15/2025 | Pending sale | $550,000$313/sqft |
Source: NTREIS #20807081 Report a problem | ||
| 1/9/2025 | Contingent | $550,000$313/sqft |
Source: NTREIS #20807081 Report a problem | ||
| 1/2/2025 | Listed for sale | $550,000-4.3%$313/sqft |
Source: NTREIS #20807081 Report a problem | ||
| 12/31/2024 | Listing removed | $575,000$327/sqft |
Source: NTREIS #20781539 Report a problem | ||
| 11/23/2024 | Listed for sale | $575,000+57.5%$327/sqft |
Source: NTREIS #20781539 Report a problem | ||
| 1/5/2024 | Sold | -- |
Source: NTREIS #20497403 Report a problem | ||
| 12/22/2023 | Pending sale | $365,000$207/sqft |
Source: NTREIS #20497403 Report a problem | ||
| 12/20/2023 | Listed for sale | $365,000$207/sqft |
Source: NTREIS #20497403 Report a problem | ||
Public tax history
| Year | Property taxes | Tax assessment |
|---|---|---|
| 2025 | $6,123 +29.4% | $568,910 +29.3% |
| 2024 | $4,731 +152.3% | $439,960 +11.1% |
| 2023 | $1,875 -1.9% | $395,860 |
| 2022 | $1,910 +3.7% | $395,860 +41.3% |
| 2021 | $1,842 -1.9% | $280,120 |
| 2020 | $1,878 +9.9% | $280,120 +7% |
| 2019 | $1,709 -5% | $261,710 |
| 2018 | $1,798 -12.5% | $261,710 +4.1% |
| 2017 | $2,055 +6.2% | $251,360 +17.4% |
| 2016 | $1,934 +5.1% | $214,070 +1.7% |
| 2015 | $1,841 | $210,400 +15.8% |
| 2014 | $1,841 | $181,650 |
| 2013 | -- | -- |
| 2012 | -- | -- |
| 2011 | -- | -- |
| 2010 | -- | -- |
| 2009 | -- | -- |
| 2008 | -- | -- |
| 2007 | -- | -- |
| 2005 | -- | -- |
| 2004 | -- | -- |
| 2003 | -- | -- |
| 2002 | -- | -- |
| 2001 | -- | -- |
Find assessor info on the county website
Neighborhood: Heights Park
Nearby homes
- $397,2003 bd2 ba1.5k sqft522 Twilight Trl, Richardson, TX 75080Off Market
- $468,4004 bd2 ba1.9k sqft526 Twilight Trl, Richardson, TX 75080Off Market

- $394,4003 bd2 ba1.5k sqft520 Twilight Trl, Richardson, TX 75080Off Market
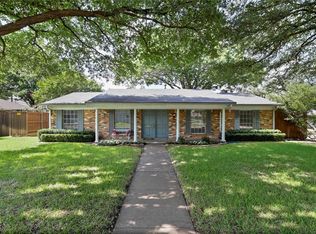
- $--3 bd2 ba1.4k sqft528 Twilight Trl, Richardson, TX 75080Sold
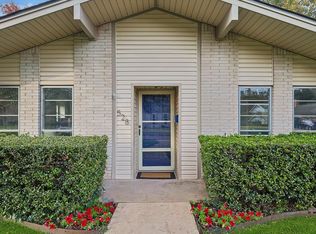
- $412,4003 bd3 ba1.5k sqft815 Twilight Cir, Richardson, TX 75080Off Market
- $425,2003 bd2 ba1.4k sqft816 Twilight Cir, Richardson, TX 75080Off Market
- $379,7003 bd2 ba1.5k sqft530 Twilight Trl, Richardson, TX 75080Off Market
- $--4 bd2 ba2.2k sqft527 Twilight Trl, Richardson, TX 75080Sold
Nearby schools
GreatSchools rating
- 6/10Richardson Heights Elementary SchoolGrades: PK-6Distance: 0.7 mi
- 7/10Richardson West Junior High SchoolGrades: 7-8Distance: 1.4 mi
- 6/10Richardson High SchoolGrades: 9-12Distance: 1.5 mi
Schools provided by the listing agent
- Elementary: Richardson Heights
- High: Richardson
- District: Richardson ISD
Source: NTREIS. This data may not be complete. We recommend contacting the local school district to confirm school assignments for this home.
Get a cash offer in 3 minutes
Find out how much your home could sell for in as little as 3 minutes with a no-obligation cash offer.
Estimated market value
$557,000
Get a cash offer in 3 minutes
Find out how much your home could sell for in as little as 3 minutes with a no-obligation cash offer.
Estimated market value
$557,000
- Texas
- Dallas County
- Richardson
- 75080
- Heights Park
- 524 Twilight Trl
