Skip main navigation
Closed
  • $274,000

    524 W Buckeye Ave, Spokane, WA 99205

    3beds
    2baths
    --sqft
    Single Family Residence
    Built in 1908
    6,000 Square Feet Lot
    $274,100 Zestimate®
    $--/sqft
    $1,755 Estimated rent

    Home value

    $274,100

    $258,000 - $291,000

    $1,755/mo

    Zestimate® history
    Loading
    Loading...

    Owner options

    List your home for rent

    $1,755/mo

    Rent Zestimate®

    Find your next renter with Zillow Rental Manager. Plus, with online applications, you can quickly screen prospective tenants – for free.

    Learn more

    $1,755/mo

    Rent Zestimate®

    Refinance and save

    $1,666/mo

    Est. payment

    Refinancing to a lower rate could help reduce your monthly payments and save thousands over the life of the loan.

    See today's rates

    $1,666/mo

    Est. payment

    Explore your selling options

    Work with a Zillow partner agent

    Leverage their expertise and Zillow's premium Showcase listings to get your home seen by more buyers.

    Get started

    List with your own agent

    Get your home in front of millions of buyers by listing it on Zillow.

    Learn how to do it

    Sell it yourself

    Take full control of how buyers see your home on Zillow by listing For Sale by Owner (FSBO).

    List your home

    What's special

    Covered patioAdditional off street parkingHardwood oak floorsWalk in closetsRaised garden bedLot of perennialsBeautiful wood staircase
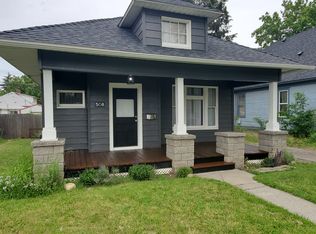
    Historic Corbin Park Craftsman with many original features. Hardwood oak floors and thick baseboards in the living and dining rooms. Main floor bedroom with a 3/4 ensuite bath. Kitchen includes wood tone cabinets, an island and all appliances stay, including washer and dryer. The beautiful wood staircase leads upstairs to two spacious bedrooms, both with walk in closets. They share a large bathroom with a full size, restored clawfoot tub. There is plenty of room for a future workshop or a hang out spot in the basement with an outside entrance. The back yard is fully fenced and has a covered patio, a raised garden bed and lot of perennials. The 1 car garage has alley access and additional off street parking. 2 blocks to Corbin Park.

    Zillow last checked:

    Listing updated:

    Listed by:

    Jo Zinnecker 509-279-0365,

    EXIT Real Estate North,

    Mary Guderjohn 509-230-4900,

    EXIT Real Estate North

    Source: SMLS as distributed by MLS GRID,MLS#: 202615315MLS Logo

    Facts & features

    Interior

    Bedrooms & bathrooms
    • Bedrooms: 3
    • Bathrooms: 2
    Basement
    • Level: Basement
    First floor
    • Level: First
    • Area: 728 Square Feet
    Other
    • Level: Second
    • Area: 728 Square Feet
    Heating
    • Natural Gas, Gravity
    Appliances
    • Included: Free-Standing Range, Dishwasher, Refrigerator, Microwave, Washer, Dryer
    Features
    • Natural Woodwork
    • Flooring: Wood
    • Windows: Wood Frames
    • Basement: Full,Unfinished,Walk-Out Access
    • Has fireplace: No

    Property

    Parking
    • Total spaces: 1
    • Parking features: Detached, Off Site, Alley Access, Oversized
    • Garage spaces: 1
    Features
    • Levels: Two
    • Stories: 2
    • Fencing: Fenced Yard
    • Has view: Yes
    • View description: Territorial
    Lot
    • Size: 6,000 sqft
    • Features: Garden
    Details
    • Parcel number: 35071.1616

    Construction

    Type & style
    • Home type: SingleFamily
    • Architectural style: Craftsman
    • Property subtype: Single Family Residence
    Materials
    • Wood Siding
    • Roof: Composition
    Condition
    • New construction: No
    • Year built: 1908

    Community & neighborhood

    Location
    • Region: Spokane
    • Subdivision: Corbin Park

    Other

    Other facts
    • Listing terms: Conventional,Cash
    • Road surface type: Paved

    Price history

    DateEventPrice
    6/16/2026Sold$274,000-3.5%
    Source: SMLS as distributed by MLS GRID #202615315 Report a problem
    5/17/2026Pending sale$284,000
    Source: SMLS as distributed by MLS GRID #202615315 Report a problem
    5/2/2026Price change$284,000-3.7%
    Source: SMLS as distributed by MLS GRID #202615315 Report a problem
    4/12/2026Listed for sale$295,000+446.3%
    Source: SMLS as distributed by MLS GRID #202615315 Report a problem
    10/10/1996Sold$54,000
    Source: Public Record Report a problem

    Public tax history

    YearProperty taxesTax assessment
    2024$202 +3.2%$240,700 -4.7%
    2023$196 -1.9%$252,700 -1.1%
    2022$199 -21%$255,600 +33.8%
    2021$252 -5.9%$191,100 +23.6%
    2020$268 -1.8%$154,600 +16.2%
    2019$273 $133,100 +8.1%
    2018$273 -23.2%$123,100 +4.7%
    2017$356 -77.9%$117,600 +8%
    2016$1,610 +12.1%$108,900 +8.5%
    2015$1,436 $100,400 +1.8%
    2014$1,436 $98,600
    2013$1,436 +1.9%--
    2011$1,409 +0.5%--
    2010$1,401 --
    2009$1,401 +28.5%--
    2008$1,090 --
    2007$1,090 -79.1%$97,800
    2005$5,218 +418.2%--
    2004$1,007 +11.3%--
    2003$905 --
    2002$905 +0.2%--
    2001$903 -1.6%$61,200 +3.4%
    1999$918 $59,200

    Find assessor info on the county website

    Neighborhood: Emerson-Garfield

    Nearby schools

    GreatSchools rating
    Schools provided by the listing agent
    • High: North Central
    • District: Spokane Dist 81

    Source: SMLS as distributed by MLS GRID. This data may not be complete. We recommend contacting the local school district to confirm school assignments for this home.

    Get pre-qualified for a loan
    At Zillow Home Loans, we can pre-qualify you in as little as 5 minutes with no impact to your credit score.

    An equal housing lender. NMLS #10287.

    Sell for more on Zillow
    Get a Zillow Showcase℠ listing at no additional cost and you could sell for .
    $274,100
    2% more
    +$5,482
    With Zillow Showcase(estimated)
    $279,582