Exciting price change! This exceptional property is in beautiful condition, with recent updates including a custom kitchen and four updated bathrooms. All appliances included! An outstanding opportunity for a rental investment or an excellent multigenerational home. Easy to show. This is a brick rancher on a corner fenced lot. Easy care landscaping. Two car attached garage and additional detached garage w RV electrical panel. Interior is spotless! Main floor of each unit is one bedroom, one bath, fireplace and beautiful hardwood floors. Each unit has full finished basement w/ 2 bedrooms in one unit and one bedroom in second unit. Each unit has basement fireplace and family/entertainment rooms. Each unit has stack washer and dryer. This home has separate outside entrance but also features interior connection door for convenient multigenerational family use. So many possibilities-as an investment property, an owner-occuped home with rental income, or a multigenerational home. The seller welcomes buyer agents!
Active
Price cut: $51K (10/6)
$599,000
531 W Buckeye Ave, Spokane, WA 99205
5beds
4baths
3,600sqft
MultiFamily
Built in 1962
-- sqft lot
$593,400 Zestimate®
$166/sqft
$-- HOA
What's special
Brick rancherCustom kitchenTwo car attached garageBeautiful hardwood floorsSeparate outside entranceFour updated bathroomsAll appliances included
- 65 days
- 273
- 4
Zillow last checked:
Listing updated:
Listed by:
Joni Adkins Phone:509-951-4855,
Amplify Real Estate Services
Source: SMLS as distributed by MLS GRID,MLS#: 202622377
Facts & features
Interior
Bedrooms & bathrooms
- Bedrooms: 5
- Bathrooms: 4
Primary bedroom
- Description: Dbl Clst,1st Flr
Dining room
- Description: Informal
Family room
- Description: Bsmt
Heating
- Natural Gas, Forced Air, Hot Water
Appliances
- Included: Range, Dishwasher, Refrigerator
- Laundry: In Basement
Features
- Hard Surface Counters
- Flooring: Wood
- Basement: Full,Finished,Rec/Family Area
- Has fireplace: No
Interior area
- Total structure area: 3,600
- Total interior livable area: 3,600 sqft
Property
Parking
- Total spaces: 3
- Parking features: Attached, Garage Door Opener, See Remarks
- Garage spaces: 3
Features
- Stories: 1
Lot
- Size: 8,100 Square Feet
Details
- Parcel number: 35071.2715
Construction
Type & style
- Home type: MultiFamily
- Architectural style: Ranch
Materials
- Brick
- Roof: Composition
Condition
- Year built: 1962
Community & HOA
HOA
- Amenities included: None
Location
- Region: Spokane
Financial & listing details
- Price per square foot: $166/sqft
- Tax assessed value: $457,100
- Annual tax amount: $4,681
- Date on market: 8/11/2026
- Listing terms: FHA,VA Loan,Conventional,Cash
- Road surface type: Paved
Estimated market value
$593,400
$564,000 - $623,000
$1,865/mo
Price history
| Date | Event | Price |
|---|---|---|
| 10/6/2026 | Price change | $599,000-7.8%$166/sqft |
Source:  SMLS as distributed by MLS GRID #202622377 Report a problem SMLS as distributed by MLS GRID #202622377 Report a problem | ||
| 8/11/2026 | Listed for sale | $650,000+208.1%$181/sqft |
Source: SMLS as distributed by MLS GRID #202622377 Report a problem | ||
| 7/24/2007 | Sold | $211,000$59/sqft |
Source: SMLS as distributed by MLS GRID #27013032 Report a problem | ||
Public tax history
| Year | Property taxes | Tax assessment |
|---|---|---|
| 2025 | $4,681 +10.9% | $457,100 +7.5% |
| 2024 | $4,220 +2.4% | $425,350 |
| 2023 | $4,121 -0.2% | $425,350 +0.7% |
| 2022 | $4,130 +13% | $422,350 +24.9% |
| 2021 | $3,655 +9.1% | $338,250 +24.7% |
| 2020 | $3,350 +15.9% | $271,350 +12.3% |
| 2019 | $2,890 | $241,700 +13.2% |
| 2018 | $2,890 -2.7% | $213,550 +10.2% |
| 2017 | $2,971 +12.2% | $193,850 +8.4% |
| 2016 | $2,649 +3.3% | $178,750 -0.4% |
| 2015 | $2,563 | $179,550 |
| 2014 | $2,563 | $179,550 |
| 2013 | $2,563 -4.3% | -- |
| 2011 | $2,677 +8.8% | -- |
| 2010 | $2,461 | -- |
| 2009 | $2,461 +20.7% | -- |
| 2008 | $2,039 | -- |
| 2007 | $2,039 -81% | $183,250 |
| 2005 | $10,710 +442.8% | -- |
| 2004 | $1,973 +3.5% | -- |
| 2003 | $1,907 | -- |
| 2002 | $1,907 -0.7% | -- |
| 2001 | $1,919 | $130,100 |
Find assessor info on the county website
Monthly payment
Est. payment
Payment breakdown
Explore the cost of this home by adjusting the details. Changes won't be saved.Climate risks
Neighborhood: Emerson-Garfield
Nearby schools
Schools provided by the listing agent
- District: Spokane Dist 81
Source: SMLS as distributed by MLS GRID. This data may not be complete. We recommend contacting the local school district to confirm school assignments for this home.


Similar homes
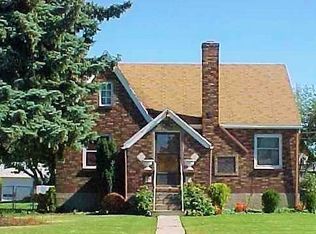
- $575,0003 bd2 ba1.9k sqft5127 W Northwest Blvd, Spokane, WA 99205For Sale
 MLS ID #202625481, Victor Plese, Plese Realty LLC. SMLS as distributed by MLS GRID
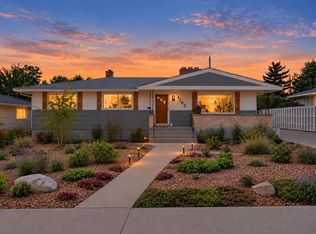
 - $489,0004 bd2 ba2.6k sqft4103 N Belt St, Spokane, WA 99205For Sale
 MLS ID #202625448, Tanya Starkel, Real Broker LLC. SMLS as distributed by MLS GRID
 - $396,0006 bd3 ba2.5k sqft2821 W Longfellow Ave, Spokane, WA 99205For Sale
 MLS ID #202625731, Craig Hemphill, eXp Realty, LLC. SMLS as distributed by MLS GRID
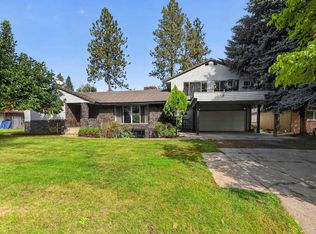
 - $600,0003 bd2 ba4.1k sqft105 E High Dr, Spokane, WA 99203For Sale
 MLS ID #202625378, Rebecca Usai, John L Scott, Spokane Valley. SMLS as distributed by MLS GRID
