Mid-century brick rancher with a red tile roof, in-ground pool, and covered patio on a .28-acre corner lot in Pacific Heights! Offering 4 bedrooms, 3 baths, tons of space, and lots of opportunity. The main floor centers on a striking stacked-stone fireplace between the living and dining areas, with French doors out to the covered patio. The big kitchen offers plenty of cabinetry, granite counters, a tile backsplash, and floor-to-ceiling pantry storage. You'll love the huge bonus family room with parquet floors, a brick fireplace, and windows on three sides filling it with light. Bedrooms on both levels, including one with hardwood floors and a reclaimed wood accent wall, plus a finished lower level for extra living space. Close to Balboa Elementary and Salk Middle School. Come see!
Active
$450,000
7011 N G St, Spokane, WA 99208
4beds
3baths
3,570sqft
Single Family Residence
Built in 1965
0.28 Acres Lot
$525,300 Zestimate®
$126/sqft
$-- HOA
What's special
Brick fireplaceCovered patioStriking stacked-stone fireplaceBig kitchenFloor-to-ceiling pantry storageHuge bonus family roomHardwood floors
- 5 hours
- 251
- 15
Zillow last checked:
Listing updated:
Listed by:
Matthew Brunner Main:509-217-7444,
REAL Broker LLC
Source: SMLS as distributed by MLS GRID,MLS#: 202625265
Facts & features
Interior
Bedrooms & bathrooms
- Bedrooms: 4
- Bathrooms: 3
Basement
- Level: Basement
First floor
- Level: First
- Area: 2038 Square Feet
Heating
- Natural Gas, Forced Air
Cooling
- Central Air
Appliances
- Included: Water Softener, Free-Standing Range, Dishwasher, Refrigerator, Microwave
- Laundry: In Basement
Features
- Windows: Wood Frames, Vinyl Frames
- Basement: Full,Finished,Rec/Family Area
- Number of fireplaces: 3
- Fireplace features: Masonry
Interior area
- Total structure area: 3,570
- Total interior livable area: 3,570 sqft
Property
Parking
- Total spaces: 2
- Parking features: Attached, Garage Door Opener, Off Site
- Garage spaces: 2
Features
- Levels: One
- Stories: 1
- Has private pool: Yes
- Pool features: In Ground
- Fencing: Fenced Yard
- Has view: Yes
- View description: Territorial
Lot
- Size: 0.28 Acres
- Features: Sprinkler - Automatic, Corner Lot, Near Public Transit, Oversized Lot
Details
- Parcel number: 26264.0605
Construction
Type & style
- Home type: SingleFamily
- Architectural style: Ranch
- Property subtype: Single Family Residence
Materials
- Brick
- Roof: Tile
Condition
- New construction: No
- Year built: 1965
Community & HOA
Community
- Subdivision: Pacific Heights
HOA
- Has HOA: No
Location
- Region: Spokane
Financial & listing details
- Price per square foot: $126/sqft
- Tax assessed value: $477,000
- Annual tax amount: $4,867
- Date on market: 10/2/2026
- Listing terms: FHA,VA Loan,Conventional,Cash
- Road surface type: Paved
Estimated market value
$525,300
$489,000 - $562,000
$4,550/mo
Price history
| Date | Event | Price |
|---|---|---|
| 10/2/2026 | Listed for sale | $450,000+105.9%$126/sqft |
Source:  SMLS as distributed by MLS GRID #202625265 Report a problem SMLS as distributed by MLS GRID #202625265 Report a problem | ||
| 10/17/2014 | Sold | $218,500-0.2%$61/sqft |
Source: SMLS as distributed by MLS GRID #201415567 Report a problem | ||
| 9/4/2014 | Price change | $219,000-2.7%$61/sqft |
Source: Lilac City Real Estate, LLC #201415567 Report a problem | ||
| 8/7/2014 | Price change | $225,000-1.7%$63/sqft |
Source: Lilac City Real Estate, LLC #201415567 Report a problem | ||
| 6/26/2014 | Price change | $229,000-1.3%$64/sqft |
Source: Lilac City Real Estate, LLC #201415567 Report a problem | ||
| 6/6/2014 | Price change | $232,000-3.1%$65/sqft |
Source: Lilac City Real Estate, LLC #201415567 Report a problem | ||
| 5/21/2014 | Price change | $239,500-2.2%$67/sqft |
Source: Lilac City Real Estate, LLC #201415567 Report a problem | ||
| 4/19/2014 | Listed for sale | $245,000+17.2%$69/sqft |
Source: Lilac City Real Estate, LLC #201415567 Report a problem | ||
| 12/13/2012 | Listing removed | $209,000+3%$59/sqft |
Source: Coldwell Banker Tomlinson North #201217310 Report a problem | ||
| 12/4/2012 | Sold | $203,000-11.7%$57/sqft |
Source: SMLS as distributed by MLS GRID #201217310 Report a problem | ||
| 2/23/2012 | Listing removed | $229,950$64/sqft |
Source: Coldwell Banker Tomlinson North #201123622 Report a problem | ||
| 9/27/2011 | Listed for sale | $229,950$64/sqft |
Source: Coldwell Banker Tomlinson North #201123622 Report a problem | ||
Public tax history
| Year | Property taxes | Tax assessment |
|---|---|---|
| 2025 | $4,868 +4.2% | $477,000 +1.3% |
| 2024 | $4,669 +2.4% | $470,800 |
| 2023 | $4,560 +2.8% | $470,800 +3.8% |
| 2022 | $4,435 +14.4% | $453,600 +27.2% |
| 2021 | $3,875 +3.2% | $356,600 +17.2% |
| 2020 | $3,756 +18.9% | $304,300 +15.1% |
| 2019 | $3,159 | $264,300 +10.6% |
| 2018 | $3,159 -5% | $239,000 +5.1% |
| 2017 | $3,324 +7% | $227,500 +5.4% |
| 2016 | $3,107 +7.8% | $215,900 +6.9% |
| 2015 | $2,881 | $201,900 +2.5% |
| 2014 | $2,881 | $196,900 |
| 2013 | $2,881 +588.5% | -- |
| 2011 | $419 +13% | -- |
| 2010 | $370 | -- |
| 2009 | $370 -0.9% | -- |
| 2008 | $373 | -- |
| 2007 | $373 -85.8% | $59,320 |
| 2005 | $2,638 +17.4% | -- |
| 2004 | $2,247 +3% | -- |
| 2003 | $2,182 +0.5% | -- |
| 2002 | $2,171 -0.8% | -- |
| 2001 | $2,188 +1.1% | $148,300 +6.2% |
| 1999 | $2,165 | $139,600 |
Find assessor info on the county website
Monthly payment
Est. payment
Payment breakdown
Explore the cost of this home by adjusting the details. Changes won't be saved.Climate risks
Neighborhood: Balboa-South Indian Trail
Nearby schools
Schools provided by the listing agent
- Elementary: Balboa
- Middle: Salk
- High: Shadle Park
- District: Spokane Dist 81
Source: SMLS as distributed by MLS GRID. This data may not be complete. We recommend contacting the local school district to confirm school assignments for this home.
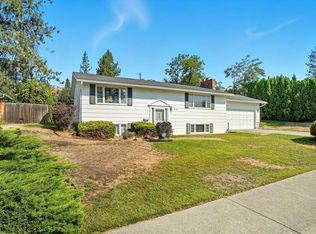
Similar homes
- $499,9004 bd3 ba2.6k sqft3407 W Lyons Ave, Spokane, WA 99208For Sale
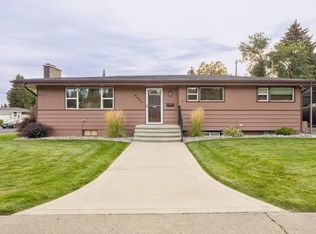 MLS ID #202624953, Shelly Monahan Cain, Windermere North. SMLS as distributed by MLS GRID
 - $430,0004 bd2 ba3k sqft3314 W Beacon Ave, Spokane, WA 99208For Sale
 MLS ID #202624663, Amy Parrish, Realty One Group Eclipse. SMLS as distributed by MLS GRID
 - $--3 bd3 ba2.7k sqft6805 N F St, Spokane, WA 99208Auction
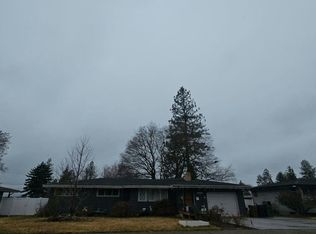 Auction.com 2
 - $499,9003 bd3 ba2.4k sqft2836 W Houston Ave, Spokane, WA 99208For Sale
 MLS ID #202625179, Kevin Jones, Keller Williams Spokane - Main. SMLS as distributed by MLS GRID
