Skip main navigation
Pending
  • Listed by: Berkshire Hathaway HomeService • Ronnie Hackett • Contact: 949-644-6200
    $15,000,000

    524 W Oceanfront, Newport Beach, CA 92661

    11beds
    6,249sqft
    : 
    Loading
    Get pre-qualified
    Single Family Residence
    Built in 2016
    5,250 Square Feet Lot
    $-- Zestimate®
    $2,400/sqft
    $-- HOA

    What's special

    Sweeping panoramic ocean viewsPrivate patioButcher block kitchen islandCulinary-grade designer kitchenPrimary suite expansive balconySubway tile backsplashRooftop deck
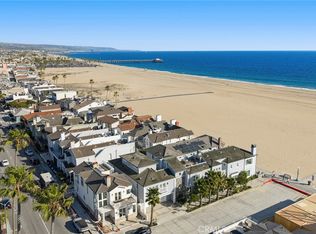
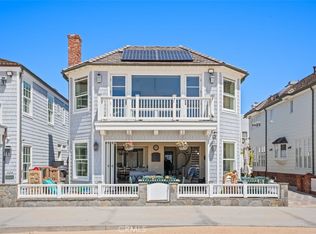
    A rare opportunity to own two homes side by side—purchase this property along with the neighboring residence and create your own expansive coastal retreat! A true legacy estate—never before on the market—set directly on the sand with uninterrupted, panoramic water views. Introducing a once-in-a-lifetime opportunity: an iconic, never-before-offered beachfront family compound with sweeping panoramic ocean views. Seize a rare corner lot on the Newport Peninsula boardwalk offering an unparalleled lifestyle for those with discerning tastes. Step into a realm where luxury seamlessly blends with an idyllic location sited on a prized parcel of land, a scarce find that promises a luxurious family enclave by the ocean. Nestled in a prestigious area renowned for its esteemed community and proximity to the Newport Harbor Yacht Club, this exclusive oceanfront residence offers 11BD, 12BA, approximately 6,249 sq. ft, plus a 4-CAR Attached Garage, 5-CAR uncovered parking spaces, a rooftop deck, a private patio, primary suite expansive balcony, and an elevator! Exuding refined craftsmanship, this home presents a collection of unparalleled upgrades, including accordion panel doors, French doors, wainscoting, custom accented ceilings and built-ins, crown molding, built-in surround sound system, security system, premium hardwood flooring, custom fitted plantation shutters, built-in fireplaces, ceiling fans, & LED recessed lighting! A culinary-grade designer kitchen with butcher block kitchen island, granite countertops, subway tile backsplash, white shaker door glass-fronted cabinetry with soft-close hardwood drawers, walk-in pantry, & equipped with top-of-the-line stainless steel appliances (built-in refrigerator, double oven, cooktop, range, microwave, & dishwasher)! Ensuring comfort for all, all eleven spacious bedrooms feature a dedicated private bath! Live where others vacation—experience Newport Beach lifestyle at its finest— zoned Newport Mesa Unified and within walking distance to Balboa Pier, Balboa Fun Zone, Balboa Island Ferry and just minutes to Newport Beach Pier, Lido Marina Village, Newport Harbor Yacht Club, Newport Beach Country Club, Hoag, Back Bay, Pelican Hill Resort, Fashion Island, South Coast Plaza, & John Wayne Airport!
    88 days
    |
    1,008
    |
    52
    |

    Zillow last checked:

    Listing updated:

    Listed by:

    Ronnie Hackett DRE #01891826 9495549198,

    Berkshire Hathaway HomeService,

    MaiKai Makena DRE #01933420,

    Berkshire Hathaway HomeService

    Source: CRMLS,MLS#: OC26079639MLS LogoOriginating MLS: California Regional MLS

      Facts & features

      Interior

      Bedrooms & bathrooms
      • Bedrooms: 11
      • Bathrooms: 12
      • Full bathrooms: 12
      • Main level bathrooms: 1
      Rooms
      • Room types: Bedroom, Entry/Foyer, Family Room, Kitchen, Laundry, Living Room, Primary Bathroom, Primary Bedroom, Other, Pantry, Dining Room
      Bedroom
      • Features: All Bedrooms Up
      Bedroom
      • Features: Multi-Level Bedroom
      Bathroom
      • Features: Bathroom Exhaust Fan, Bathtub, Dual Sinks, Enclosed Toilet, Granite Counters, Linen Closet, Multiple Shower Heads, Stone Counters, Remodeled, Soaking Tub
      Kitchen
      • Features: Built-in Trash/Recycling, Granite Counters, Kitchen Island, Kitchen/Family Room Combo, Pots & Pan Drawers, Remodeled, Self-closing Cabinet Doors, Self-closing Drawers, Updated Kitchen, Walk-In Pantry
      Other
      • Features: Walk-In Closet(s)
      Pantry
      • Features: Walk-In Pantry
      Heating
      • Central, Fireplace(s)
      Cooling
      • None
      Appliances
      • Included: 6 Burner Stove, Built-In Range, Convection Oven, Double Oven, Dishwasher, Freezer, Gas Cooktop, Disposal, Gas Oven, Gas Range, Ice Maker, Microwave, Refrigerator, Range Hood, Water To Refrigerator, Water Heater, Warming Drawer
      • Laundry: Laundry Room, Upper Level
      Features
      • Breakfast Bar, Built-in Features, Balcony, Ceiling Fan(s), Crown Molding, Coffered Ceiling(s), Separate/Formal Dining Room, Elevator, Granite Counters, High Ceilings, Living Room Deck Attached, Open Floorplan, Pantry, Paneling/Wainscoting, Quartz Counters, Recessed Lighting, Unfurnished, Wired for Data, Wood Product Walls, Wired for Sound, All Bedrooms Up
      • Flooring: Carpet, Wood
      • Doors: French Doors, Panel Doors
      • Windows: Plantation Shutters
      • Has fireplace: Yes
      • Fireplace features: Gas, Living Room, Outside
      • Common walls with other units/homes: End Unit,No Common Walls
      Interior area
      • Total interior livable area: 6,249 sqft

      Property

      Parking
      • Total spaces: 9
      • Parking features: Direct Access, Garage
      • Attached garage spaces: 4
      • Uncovered spaces: 5
      Features
      • Levels: Three Or More
      • Stories: 3
      • Entry location: 1
      • Patio & porch: Deck, Patio
      • Exterior features: Lighting, Rain Gutters
      • Pool features: None
      • Spa features: None
      • Fencing: Wood
      • Has view: Yes
      • View description: Catalina, Coastline, Ocean, Panoramic, Water
      • Has water view: Yes
      • Water view: Coastline,Ocean,Water
      • Waterfront features: Beach Access, Beach Front, Ocean Access, Ocean Front, Ocean Side Of Highway
      Lot
      • Size: 5,250 Square Feet
      • Features: Corner Lot
      Details
      • Parcel number: 04807331
      • Special conditions: Standard

      Construction

      Type & style
      • Home type: SingleFamily
      • Architectural style: Craftsman
      • Property subtype: Single Family Residence
      Materials
      • Wood Siding
      • Roof: Tile
      Condition
      • Updated/Remodeled,Turnkey
      • New construction: No
      • Year built: 2016

      Utilities & green energy

      • Sewer: Sewer Tap Paid
      • Water: Public
      • Utilities for property: Sewer Connected

      Community & HOA

      Community
      • Features: Curbs, Gutter(s), Storm Drain(s), Street Lights, Sidewalks
      • Security: Prewired, Security System, Carbon Monoxide Detector(s), Smoke Detector(s)
      • Subdivision: Balboa Peninsula (Residential) (Balp)
      Location
      • Region: Newport Beach

      Financial & listing details

      • Price per square foot: $2,400/sqft
      • Tax assessed value: $3,808,901
      • Date on market: 4/14/2026
      • Cumulative days on market: 88 days
      • Listing terms: Cash,Cash to New Loan
      • Exclusions: All furniture, home accessories, art, TV's, personal items, washer, dryer
      • Road surface type: Paved

        Estimated market value

        Not available

        Estimated sales range

        Not available

        $19,999/mo

        Price history

        DateEventPrice
        7/9/2026Pending sale$15,000,000$2,400/sqft
        Source: CRMLS #OC26079639 Report a problem
        7/2/2026Contingent$15,000,000$2,400/sqft
        Source: CRMLS #OC26079639 Report a problem
        4/14/2026Listed for sale$15,000,000$2,400/sqft
        Source: CRMLS #OC26079639 Report a problem

        Public tax history

        YearProperty taxesTax assessment
        2016-- $3,808,901 +2%
        2015$40,324 +3.8%$3,735,787 +2%
        2014$38,841 $3,662,609 +0.5%
        2013-- $3,646,056 +2%
        2012-- $3,574,565 +2%
        2011-- $3,504,476 +0.8%
        2010-- $3,478,285 -0.2%
        2009-- $3,486,549 +2%
        2008-- $3,418,186 +2%
        2007-- $3,351,163 +2%
        2006-- $3,285,454 +2%
        2005-- $3,221,034 +2%
        2004-- $3,157,877 +77.7%
        2003-- $1,776,743
        Find assessor info on the county website

        Monthly payment

        Est. payment

        Payment breakdown

        Explore the cost of this home by adjusting the details. Changes won't be saved.
        All calculations are estimates and provided by Zillow, Inc. for informational purposes only. Actual amounts may vary.
        HOA fees may include property taxes on listings classified as Co-Ops. Contact the listing agent and/or owner for fee details.
        Mortgage interest rates are dependent on a number of factors, including credit score, down payment, and repayment length. Interest rate data provided by Zillow Group Marketplace, Inc. as of 1/1/1970 from various mortgage lenders with which we have lead or other similar arrangements; the Estimated Payment is an average of those rates.
        See how much you could borrow to make a competitive offer.

        Climate risks

        Neighborhood: 92661

        Getting around

        64 / 100
        Somewhat Walkable
        18 / 100
        Minimal Transit
        65 / 100
        Bikeable

        Nearby schools

        GreatSchools rating
        Schools provided by the listing agent
        • Elementary: Newport
        • Middle: Ensign
        • High: Newport Harbor

        Source: CRMLS. This data may not be complete. We recommend contacting the local school district to confirm school assignments for this home.

        A local agent can set up tours, give advice and negotiate with sellers.

        Browse local experts
          1. Local buyer's agents are ready to help