A rare opportunity to own two homes side by side—purchase this property along with the neighboring residence and create your own expansive coastal retreat! A true legacy estate—set directly on the sand with uninterrupted, panoramic water views. Introducing a once-in-a-lifetime opportunity: an iconic beachfront family compound with sweeping panoramic ocean views. Seize a rare lot on the Newport Peninsula boardwalk offering an unparalleled lifestyle for those with discerning tastes. Step into a realm where luxury seamlessly blends with an idyllic location sited on a prized parcel of land, a scarce find that promises a luxurious family enclave by the ocean. This exclusive oceanfront residence offers 5BD, 4.5BA, approximately 3,523 sq. ft, plus a 2-CAR Attached Garage, a private patio, and a primary suite with balcony! Designed with remarkable attention to detail, the home features an impressive array of elevated finishes and upgrades including FULLY OWNED solar panels, high ceilings, curved staircase, accordion panel doors, French doors, wainscoting, coffered ceilings, built-ins, crown molding, built-in surround sound system, premium hardwood flooring, custom fitted roller shades, built-in fireplaces, ceiling fans, & LED recessed lighting! A culinary-grade designer kitchen with expansive kitchen island, granite countertops, decorative tile backsplash, white glass-fronted cabinetry with soft-close hardwood drawers, & equipped with top-of-the-line stainless steel appliances (built-in refrigerator, double oven, cooktop, range, microwave, dishwasher, & multiple beverage drawers)! Live where others vacation—experience Newport Beach lifestyle at its finest— zoned Newport Mesa Unified and within walking distance to Balboa Pier, Balboa Fun Zone, Balboa Island Ferry and just minutes to Newport Beach Pier, Lido Marina Village, Newport Harbor Yacht Club, Newport Beach Country Club, Hoag, Back Bay, Pelican Hill Resort, Fashion Island, South Coast Plaza, & John Wayne Airport!
Pending
Listed by: Berkshire Hathaway HomeService • Ronnie Hackett • Contact: 9495549198
$9,000,000
522 W Oceanfront, Newport Beach, CA 92661
5beds
3,523sqft
Single Family Residence
Built in 2003
3,150 Square Feet Lot
$8,470,800 Zestimate®
$2,555/sqft
$-- HOA
What's special
Curved staircaseSweeping panoramic ocean viewsPrivate patioPrimary suite with balconyCulinary-grade designer kitchenCustom fitted roller shadesFully owned solar panels
- 181 days
- 80
- 3
Zillow last checked:
Listing updated:
Listed by:
Ronnie Hackett DRE #01891826 9495549198,
Berkshire Hathaway HomeService,
MaiKai Makena DRE #01933420,
Berkshire Hathaway HomeService
Source: CRMLS,MLS#: OC26079870 Originating MLS: California Regional MLS
Originating MLS: California Regional MLSFacts & features
Interior
Bedrooms & bathrooms
- Bedrooms: 5
- Bathrooms: 5
- Full bathrooms: 4
- 1/2 bathrooms: 1
- Main level bathrooms: 1
Rooms
- Room types: Bedroom, Den, Entry/Foyer, Kitchen, Laundry, Living Room, Primary Bathroom, Primary Bedroom, Office, Other, Pantry, Dining Room
Primary bedroom
- Features: Primary Suite
Bedroom
- Features: All Bedrooms Up
Bathroom
- Features: Bathroom Exhaust Fan, Bathtub, Dual Sinks, Enclosed Toilet, Linen Closet, Stone Counters, Remodeled, Soaking Tub, Separate Shower, Tub Shower
Kitchen
- Features: Built-in Trash/Recycling, Granite Counters, Kitchen Island, Pots & Pan Drawers, Remodeled, Self-closing Cabinet Doors, Self-closing Drawers, Updated Kitchen, Walk-In Pantry
Other
- Features: Walk-In Closet(s)
Pantry
- Features: Walk-In Pantry
Heating
- Central, Fireplace(s)
Cooling
- None
Appliances
- Included: 6 Burner Stove, Built-In Range, Convection Oven, Double Oven, Dishwasher, Freezer, Gas Cooktop, Disposal, Gas Oven, Gas Range, Ice Maker, Microwave, Refrigerator, Range Hood, Water To Refrigerator, Water Heater, Water Purifier
- Laundry: Laundry Room
Features
- Breakfast Bar, Built-in Features, Balcony, Ceiling Fan(s), Crown Molding, Coffered Ceiling(s), Separate/Formal Dining Room, Granite Counters, High Ceilings, Open Floorplan, Pantry, Paneling/Wainscoting, Stone Counters, Recessed Lighting, Unfurnished, Wired for Data, Wired for Sound, All Bedrooms Up, Primary Suite, Walk-In Pantry, Walk-In Closet(s)
- Flooring: Wood
- Doors: French Doors, Panel Doors
- Windows: Custom Covering(s), Roller Shields
- Has fireplace: Yes
- Fireplace features: Gas, Living Room
- Common walls with other units/homes: No Common Walls
Interior area
- Total interior livable area: 3,523 sqft
Property
Parking
- Total spaces: 2
- Parking features: Direct Access, Garage
- Attached garage spaces: 2
Features
- Levels: Two
- Stories: 2
- Entry location: 1
- Patio & porch: Deck, Patio
- Exterior features: Lighting, Rain Gutters
- Pool features: None
- Spa features: None
- Fencing: Wood
- Has view: Yes
- View description: Catalina, Coastline, Ocean, Panoramic, Water
- Has water view: Yes
- Water view: Coastline,Ocean,Water
- Waterfront features: Beach Access, Beach Front, Ocean Access, Ocean Front, Ocean Side Of Highway
Lot
- Size: 3,150 Square Feet
- Features: Landscaped
Details
- Parcel number: 04807330
- Special conditions: Standard
Construction
Type & style
- Home type: SingleFamily
- Architectural style: Craftsman
- Property subtype: Single Family Residence
Materials
- Wood Siding
- Roof: Tile
Condition
- Turnkey
- New construction: No
- Year built: 2003
Utilities & green energy
- Electric: Photovoltaics Seller Owned
- Sewer: Sewer Tap Paid
- Water: Public
- Utilities for property: Sewer Connected
Community & HOA
Community
- Features: Biking, Curbs, Gutter(s), Storm Drain(s), Street Lights, Sidewalks
- Security: Carbon Monoxide Detector(s), Smoke Detector(s)
- Subdivision: Balboa Peninsula (Residential) (Balp)
Location
- Region: Newport Beach
Financial & listing details
- Price per square foot: $2,555/sqft
- Tax assessed value: $7,851,020
- Date on market: 4/14/2026
- Cumulative days on market: 181 days
- Listing terms: Cash,Cash to New Loan
- Exclusions: All furniture, home accessories, TV's, personal items, washer, dryer
- Road surface type: Paved
Estimated market value
$8,470,800
$8.05M - $8.89M
Not available
Price history
| Date | Event | Price |
|---|---|---|
| 7/9/2026 | Pending sale | $9,000,000$2,555/sqft |
Source:  CRMLS #OC26079870 Report a problem CRMLS #OC26079870 Report a problem | ||
| 7/2/2026 | Contingent | $9,000,000$2,555/sqft |
Source: CRMLS #OC26079870 Report a problem | ||
| 4/14/2026 | Listed for sale | $9,000,000+30.4%$2,555/sqft |
Source: CRMLS #OC26079870 Report a problem | ||
| 5/3/2019 | Sold | $6,900,000-7.9%$1,959/sqft |
Source: Public Record Report a problem | ||
| 4/10/2019 | Pending sale | $7,495,000$2,127/sqft |
Source: Villa Real Estate #NP19080966 Report a problem | ||
| 4/10/2019 | Listed for sale | $7,495,000-6.3%$2,127/sqft |
Source: Villa Real Estate #NP19080966 Report a problem | ||
| 11/15/2018 | Listing removed | $7,995,000$2,269/sqft |
Source: Villa Real Estate #NP18146338 Report a problem | ||
| 6/21/2018 | Listed for sale | $7,995,000+166.5%$2,269/sqft |
Source: Villa Real Estate #NP18146338 Report a problem | ||
| 8/18/2003 | Sold | $3,000,000+495.2%$852/sqft |
Source: Public Record Report a problem | ||
| 5/31/2002 | Sold | $504,000-86.4%$143/sqft |
Source: Public Record Report a problem | ||
| 9/28/2000 | Sold | $3,700,000$1,050/sqft |
Source: Public Record Report a problem | ||
| 9/16/1999 | Sold | $3,700,000$1,050/sqft |
Source: Public Record Report a problem | ||
Public tax history
| Year | Property taxes | Tax assessment |
|---|---|---|
| 2026 | -- | $7,851,020 +2% |
| 2025 | $81,050 +1.6% | $7,697,079 +2% |
| 2024 | $79,794 +2.4% | $7,546,156 +2% |
| 2023 | $77,935 +1.7% | $7,398,193 +2% |
| 2022 | $76,654 +2% | $7,253,131 +2% |
| 2021 | $75,180 +1% | $7,110,913 +1% |
| 2020 | $74,460 | $7,038,000 +84.1% |
| 2019 | $74,460 +83.6% | $3,823,681 +2% |
| 2018 | $40,559 +3.9% | $3,748,707 +2% |
| 2017 | $39,045 | $3,675,203 +2% |
| 2016 | $39,045 +2.3% | $3,603,141 +1.5% |
| 2015 | $38,164 +3.4% | $3,549,019 +2% |
| 2014 | $36,916 | $3,479,499 +0.5% |
| 2013 | -- | $3,463,774 +2% |
| 2012 | -- | $3,395,857 +2% |
| 2011 | -- | $3,329,272 +0.8% |
| 2010 | -- | $3,304,390 -0.2% |
| 2009 | -- | $3,312,241 +2% |
| 2008 | -- | $3,247,296 +2% |
| 2007 | -- | $3,183,624 +2% |
| 2006 | -- | $3,121,200 +2% |
| 2005 | -- | $3,060,000 +2% |
| 2004 | -- | $3,000,000 +79.3% |
| 2003 | -- | $1,672,897 -55.7% |
| 2002 | -- | $3,774,000 +2% |
| 2001 | $37,634 +0.8% | $3,700,000 |
| 2000 | $37,347 | $3,700,000 |
Find assessor info on the county website
Monthly payment
Est. payment
Payment breakdown
Explore the cost of this home by adjusting the details. Changes won't be saved.Climate risks
Neighborhood: 92661
Nearby schools
Schools provided by the listing agent
- Elementary: Newport
- Middle: Ensign
- High: Newport Harbor
Source: CRMLS. This data may not be complete. We recommend contacting the local school district to confirm school assignments for this home.
- $3,808,9015 bd5 ba3.4k sqft524 W Oceanfront, NEWPORT BEACH, CA 92661Off Market
- $13,650,00011 bd12 ba6.2k sqft524 W Oceanfront, Newport Beach, CA 92661Sold
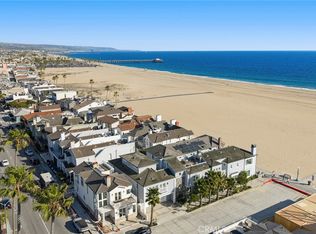
- $7,358,4003 bd3 ba2.3k sqft520 W Oceanfront, Newport Beach, CA 92661Off Market
- $1,976,4483 bd1 ba884 sqft106 6th St, Newport Beach, CA 92661Off Market
Similar homes
- $7,998,0004 bd3 ba2.7k sqft409 E Edgewater Ave, Newport Beach, CA 92661For Sale
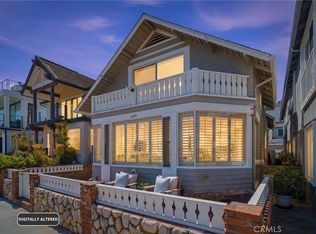 MLS ID #WS26029489, RICHARD TAMAYO, TAMAYO & ASSOC. R.E.. CRMLS
 - $9,995,0005 bd4 ba3.7k sqft1444 W Bay Ave, Newport Beach, CA 92661For Sale
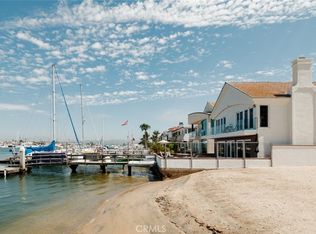 MLS ID #OC26192516, Tara McNabb, Compass. CRMLS
 - $7,495,0003 bd3 ba2.6k sqft920 E Oceanfront, Newport Beach, CA 92661For Sale
 MLS ID #NP26175284, Juli Auckerman, Pacific Sotheby's Int'l Realty. CRMLS
 - $4,995,0006 bd7 ba3.4k sqft419 Balboa E, Newport Beach, CA 92661For Sale
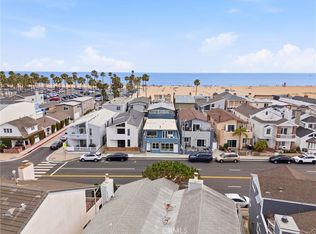 MLS ID #NP26117423, Tyler Brown, Serhant California, Inc. CRMLS
Local buyer's agents are ready to help
