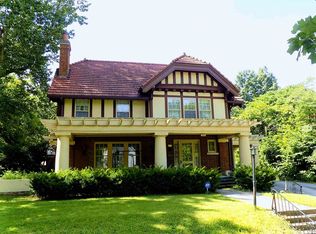
Take a look at the Elegance of this 1875 Victorian Home within Walking Distance of Park and Downtown Kokomo. This Historic Home features 5BR, 2.5BA, 3 Fireplaces, Full Unfinished Basement and Attached Garage. Beautiful Foyer welcomes you to the Formal Living/Parlor with wood burning Fireplace, 9 ft doors and 11ft ceilings. Large Family Room with Bow Window. Previously updated Kitchen with Corian Counters, adjacent to Extra Large Formal Dining Room with Gas Log Fireplace. 2nd Level has 4 Bedrooms, Primary Bedroom could be a Beautiful Sitting Room. 4th Bedroom is being used as a laundry room. 3rd Level has Large Rec Room plus 5th bedroom with Full Bath and storage room. Outside Enjoy the Deep Covered Front Porch, Large brick Patio with Detached Screened Porch. Roof System 2023.
Pending
$375,000
524 W Sycamore St, Kokomo, IN 46901
5beds
4,656sqft
Residential, Single Family Residence
Built in 1875
0.25 Acres Lot
$371,700 Zestimate®
$81/sqft
$-- HOA
What's special
Large brick patioAttached garageDeep covered front porchDetached screened porchBeautiful foyerLarge rec room
- 21 days
- 3,972
- 259
Zillow last checked:
Listing updated:
Listed by:
Steve Collins 317-258-4355,
REMAX ONE
Source: MIBOR as distributed by MLS GRID,MLS#: 22120280
Facts & features
Interior
Bedrooms & bathrooms
- Bedrooms: 5
- Bathrooms: 3
- Full bathrooms: 2
- 1/2 bathrooms: 1
- Main level bathrooms: 1
Bedroom 2
- Level: Upper
- Area: 169 Square Feet
- Dimensions: 13x13
Bedroom 3
- Level: Upper
- Area: 132 Square Feet
- Dimensions: 12x11
Bedroom 4
- Level: Upper
- Area: 169 Square Feet
- Dimensions: 13x13
Bedroom 5
- Level: Upper
- Area: 120 Square Feet
- Dimensions: 10x12
Other
- Level: Upper
- Area: 225 Square Feet
- Dimensions: 15x15
Bonus room
- Level: Upper
- Area: 100 Square Feet
- Dimensions: 10x10
Dining room
- Level: Main
- Area: 260 Square Feet
- Dimensions: 20x13
Family room
- Level: Main
- Area: 351 Square Feet
- Dimensions: 27x13
Kitchen
- Features: Tile-Ceramic
- Level: Main
- Area: 132 Square Feet
- Dimensions: 12x11
Living room
- Level: Main
- Area: 260 Square Feet
- Dimensions: 20x13
Play room
- Level: Upper
- Area: 494 Square Feet
- Dimensions: 26x19
Heating
- Hot Water, Radiant
Cooling
- Central Air
Appliances
- Included: Gas Cooktop, Dishwasher, Microwave, Gas Oven, Refrigerator
- Laundry: Upper Level, In Basement
Features
- High Ceilings, Entrance Foyer
- Basement: Daylight,Unfinished
- Number of fireplaces: 3
- Fireplace features: Living Room
Interior area
- Total structure area: 4,656
- Total interior livable area: 4,656 sqft
- Finished area below ground: 0
Video & virtual tour
Property
Parking
- Total spaces: 2
- Parking features: Attached
- Attached garage spaces: 2
- Details: Garage Parking Other(Garage Door Opener)
Features
- Levels: Three Or More
- Patio & porch: Covered
Lot
- Size: 0.25 Acres
- Features: Sidewalks
Details
- Parcel number: 340336177025000002
- Horse amenities: None
Construction
Type & style
- Home type: SingleFamily
- Architectural style: Victorian
- Property subtype: Residential, Single Family Residence
Materials
- Brick
- Foundation: Full
Condition
- New construction: No
- Year built: 1875
Utilities & green energy
- Electric: 200+ Amp Service
- Water: Public
- Utilities for property: Electricity Connected
Community & HOA
Community
- Subdivision: No Subdivision
HOA
- Has HOA: No
Location
- Region: Kokomo
Financial & listing details
- Price per square foot: $81/sqft
- Tax assessed value: $363,900
- Annual tax amount: $3,340
- Date on market: 8/15/2026
- Cumulative days on market: 22 days
- Electric utility on property: Yes
Estimated market value
$371,700
$353,000 - $390,000
$3,256/mo
Price history
| Date | Event | Price |
|---|---|---|
| 8/30/2026 | Pending sale | $375,000$81/sqft |
Source: | ||
| 8/15/2026 | Listed for sale | $375,000+43.1%$81/sqft |
Source: | ||
| 1/23/2023 | Sold | $262,000-19.4% |
Source: | ||
| 1/23/2023 | Pending sale | $325,000 |
Source: | ||
| 11/22/2022 | Listed for sale | $325,000 |
Source: | ||
Public tax history
| Year | Property taxes | Tax assessment |
|---|---|---|
| 2025 | $3,176 +13.7% | $363,900 +14.6% |
| 2024 | $2,793 -28.5% | $317,600 +13.7% |
| 2023 | $3,904 +15.3% | $279,300 -27.7% |
| 2022 | $3,387 +7.3% | $386,200 +15.2% |
| 2021 | $3,156 +1.8% | $335,100 +7.5% |
| 2020 | $3,099 +6.3% | $311,600 +1.9% |
| 2019 | $2,916 +1.1% | $305,900 +4.9% |
| 2018 | $2,884 +7.8% | $291,600 +1.1% |
| 2017 | $2,676 +19.4% | $288,400 +7.8% |
| 2016 | $2,242 -0.4% | $267,600 +18.8% |
| 2014 | $2,252 +2.4% | $225,200 +2.4% |
| 2013 | $2,199 -3.7% | $219,900 -6.1% |
| 2012 | $2,284 -4.2% | $234,200 -4% |
| 2011 | $2,385 -2.2% | $243,900 |
| 2010 | $2,439 +5.7% | $243,900 -9.1% |
| 2009 | $2,307 -1.4% | $268,200 +1.3% |
| 2007 | $2,341 -61.3% | $264,700 -12.8% |
| 2006 | $6,053 | $303,500 +20.2% |
| 2005 | -- | $252,600 |
Find assessor info on the county website
Monthly payment
Est. payment
Payment breakdown
Explore the cost of this home by adjusting the details. Changes won't be saved.Climate risks
Neighborhood: 46901
Nearby schools
Schools provided by the listing agent
- Elementary: Lafayette Park Elementary School
- Middle: Central Middle School
- High: Kokomo High School
Source: MIBOR as distributed by MLS GRID. This data may not be complete. We recommend contacting the local school district to confirm school assignments for this home.