Skip main navigation
Off market
  • $278,200

    535 W Walnut St, Kokomo, IN 46901

    4beds
    2,992sqft
    SingleFamily
    Built in 1895
    0.26 Acres Lot
    $278,200 Zestimate®
    $93/sqft
    $2,646 Estimated rent

    Home value

    $278,200

    $256,000 - $300,000

    $2,646/mo

    Zestimate® history
    Loading
    Loading...

    Owner options

    List your home for rent

    $2,646/mo

    Rent Zestimate®

    Find your next renter with Zillow Rental Manager. Plus, with online applications, you can quickly screen prospective tenants – for free.

    Learn more

    $2,646/mo

    Rent Zestimate®

    Refinance and save

    $1,665/mo

    Est. payment

    Refinancing to a lower rate could help reduce your monthly payments and save thousands over the life of the loan.

    See today's rates

    $1,665/mo

    Est. payment

    Explore your selling options

    Work with a Zillow partner agent

    Leverage their expertise and Zillow's premium Showcase listings to get your home seen by more buyers.

    Get started

    List with your own agent

    Get your home in front of millions of buyers by listing it on Zillow.

    Learn how to do it

    Sell it yourself

    Take full control of how buyers see your home on Zillow by listing For Sale by Owner (FSBO).

    List your home

    What's special

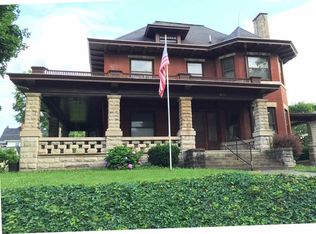
    Introducing a literal local landmark and your next home! This Queen Anne Victorian is a historic site where you will make so many of your own memories! Built in 1895, there is an authentic architectural design and commitment to the beautiful history of this home. Once owned by the locally famed Schwenger family, who were known for owning the Union Hotel and equally-popular Schwenger Bakery, this house feels like a luxurious retreat in itself! Situated on a large lot with fenced-in side yard, your home is nestled among blooming dogwoods, crabapple and redbud trees. True to its style, asymmetry abounds in the freshly painted exterior abundant with ornate fascia, detailed window trim, delicate balustrades, scrolled corbels and two covered front porches welcoming you home. THE INTERIOR IS JAW-DROPPING! Maintaining the character and design elements of the time, your foyer boasts a stunning staircase, high ceilings, wide window casings with rosettes and original hardwood floors. Natural light pours into the area as a delicate chandelier centers the space. Main floor highlights include two impressive living spaces - one with a fireplace and the other with built-in bookshelves, formal dining room, pocket doors and NEW kitchen where historic architecture meets modern luxury! Kitchen features stainless steel appliances, seven-burner stove with double ovens, quartz countertops, tiled backsplash, coffee bar with filtered water, hot water pot filler over stove and kitchen island with undermount sink, storage and room for seating. Main level also offers full bathroom, mudroom with laundry and built-in shelving. Wind your way up the grand staircase to your second story with four bedrooms, two more full bathrooms and walk-up attic. Updates include new furnace (2018), new water heater (2018), newer roof and replacement windows. Even the single-car detached garage has charm! Located near Downtown Kokomo, Foster Park, the Seiberling Mansion and local trail system. Magnificent in every season, this home was meant for you to enjoy your holidays here!

    This property is off market, which means it's not currently listed for sale or rent on Zillow. This may be different from what's available on other websites or public sources.
    Facts & features

    Interior

    Bedrooms & bathrooms
    • Bedrooms: 4
    • Bathrooms: 3
    • Full bathrooms: 3
    • Main level bathrooms: 1
    Heating
    • Forced air, Gas
    Cooling
    • Central
    Appliances
    • Included: Dishwasher, Range / Oven, Refrigerator
    • Laundry: Main, Washer Hookup, Main Level
    Features
    • Kitchen Island, Great Room, Stone Counters, Formal Dining Room, Entrance Foyer, Natural Woodwork
    • Flooring: Hardwood
    • Basement: Unfinished
    • Attic: Walk-up
    • Has fireplace: Yes
    • Fireplace features: masonry
    Interior area
    • Total interior livable area: 2,992 sqft
    • Finished area below ground: 0

    Property

    Parking
    • Total spaces: 1
    • Parking features: Garage - Detached
    Features
    • Patio & porch: Porch, Covered
    • Exterior features: Wood
    Lot
    • Size: 0.26 Acres
    • Features: Level, City/Town/Suburb
    Details
    • Parcel number: 340336177011000002

    Construction

    Type & style
    • Home type: SingleFamily
    Materials
    • Frame
    • Foundation: Crawl/Raised
    • Roof: Asphalt
    Condition
    • Year built: 1895

    Utilities & green energy

    • Sewer: City
    • Water: City
    • Utilities for property: Cable Available

    Community & neighborhood

    Security
    • Security features: Security System, Security System Leased
    Location
    • Region: Kokomo

    Other

    Other facts
    • Heating: Forced Air, Natural Gas
    • Appliances: Dishwasher, Refrigerator, Gas Range, Gas Water Heater, Range/Oven Hook Up Gas
    • FireplaceYN: true
    • Roof: Shingle
    • GarageYN: true
    • Basement: Unfinished
    • HeatingYN: true
    • Utilities: Cable Available
    • CoolingYN: true
    • Flooring: Hardwood
    • RoomsTotal: 9
    • FireplacesTotal: 1
    • ConstructionMaterials: Wood Siding
    • LotFeatures: Level, City/Town/Suburb
    • InteriorFeatures: Kitchen Island, Great Room, Stone Counters, Formal Dining Room, Entrance Foyer, Natural Woodwork
    • MainLevelBathrooms: 1
    • FarmLandAreaUnits: Square Feet
    • ParkingFeatures: Detached, Shared Driveway
    • LaundryFeatures: Main, Washer Hookup, Main Level
    • CoveredSpaces: 1
    • Cooling: Central Air
    • OpenParkingYN: true
    • PatioAndPorchFeatures: Porch, Covered
    • SecurityFeatures: Security System, Security System Leased
    • BelowGradeFinishedArea: 0
    • RoomDiningRoomLevel: Main
    • RoomKitchenLevel: Main
    • RoomLivingRoomLevel: Main
    • RoomBedroom2Level: Upper
    • RoomBedroom1Level: Upper
    • RoomBedroom3Level: Upper
    • RoomBedroom4Level: Upper
    • Attic: Walk-up
    • WaterSource: City
    • FireplaceFeatures: Living/Great Rm
    • Sewer: City
    • MlsStatus: Cont-AccptngBackupOffers
    • TaxAnnualAmount: 1622
    • ListPriceLow: 190000

    Price history

    DateEventPrice
    1/6/2021Sold$190,000$64/sqft
    Source: Agent Provided Report a problem
    12/21/2020Price change$190,000+2.7%$64/sqft
    Source: The Hardie Group #202047012 Report a problem
    11/24/2020Listed for sale$185,000+54.3%$62/sqft
    Source: The Hardie Group #202047012 Report a problem
    6/26/2014Listing removed$119,900$40/sqft
    Source: RE/MAX Realty One #795196 Report a problem
    6/14/2013Listed for sale$119,900-4.1%$40/sqft
    Source: RE/MAX Realty One #77078655 Report a problem
    2/28/2013Listing removed$125,000$42/sqft
    Source: The Hardie Group #77074345 Report a problem
    9/8/2012Listed for sale$125,000$42/sqft
    Source: The Hardie Group #77074345 Report a problem

    Public tax history

    YearProperty taxesTax assessment
    2025$2,610 +11.9%$299,800 +14.9%
    2024$2,333 $261,000 +11.9%
    2023$2,333 +14.6%$233,300
    2022$2,035 -39.7%$233,300 +14.6%
    2021$3,372 +107.9%$203,500 +20.7%
    2020$1,622 +3.9%$168,600 +3.9%
    2019$1,561 +0.6%$162,200 +3.9%
    2018$1,552 +6.7%$156,100 +0.6%
    2017$1,454 +17.8%$155,200 +6.7%
    2016$1,234 +12.5%$145,400 +26%
    2014$1,097 -51.4%$115,400 +2.2%
    2013$2,258 -1.1%$112,900 -1.1%
    2012$2,282 +154.8%$114,100 -8.2%
    2011$895 -10.8%$124,300
    2010$1,004 +15.4%$124,300 -7.1%
    2009$870 -3.9%$133,800 +0.6%
    2007$906 -60.3%$133,000 -16%
    2006$2,278 $158,300 +17.7%
    2005-- $134,500

    Find assessor info on the county website

    Neighborhood: 46901

    Nearby schools

    GreatSchools rating
    Schools provided by the listing agent
    • Elementary: Lafayette Park
    • Middle: Central
    • High: Kokomo
    • District: Kokomo-Center Township Cons. S.D.

    Source: The MLS. This data may not be complete. We recommend contacting the local school district to confirm school assignments for this home.

    Get pre-qualified for a loan
    At Zillow Home Loans, we can pre-qualify you in as little as 5 minutes with no impact to your credit score.

    An equal housing lender. NMLS #10287.