Brand new custom home on a 1-acre private flag lot, offering 4 bedrooms, 3.5 bathrooms, and 2 PRIMARY SUITES.
Highlights:
* PRIVATE FLAG LOT SETTING - Tucked away from the road with a long private drive for maximum privacy.
* WRAPAROUND DECK WITH VIEWS - Large deck, perfect for entertaining or quite evenings overlooking the mountains and valley.
* DESIGNER KITCHEN - 10' ceilings, oversized quartz island, inset custom white + white oak cabinetry to the ceiling, professional-grade 36'' range with white oak vent hood & remote exhaust, and a fully built-out walk-in pantry with quartz workspace and custom shelving.
* ARCHITECTURAL FIREPLACE FEATURE IN FAMILY/GREAT ROOM - Soaring 19' ceilings with custom white oak beams highlight a fluted modern electric fireplace wall framed in white oak with soft, integrated lighting.
*TWO PRIMARY SUITES - One on each level. The main-level suite includes a custom make-up area with lighted mirror, LED lighting, and accent wall. Spa-style bath with large walk-in shower with rain-head, freestanding tub, double vanities, and boutique walk-in closet with full custom white oak cabinetry.
Expansive wrap-around back porch with breathtaking views.
* LUXURY FINISHES THROUGHOUT - 10-foot ceilings and 8-foot doors on main, wide-plank LVP flooring throughout (no carpet), and custom trim details at every turn.
* FINANCIAL ADVANTAGE - Located just outside the city limits with county taxes only, savings thousands every year.
* PREFERRED LENDER CREDITS - up to 1% in closing costs. Inquire for details. Buyer may use any lender.
* LOCATION - Conveniently located just off Exit 27 / Paul Huff Parkway, this home combines luxury finishes, a smart layout, and modern styling in one of Cleveland's most desirable locations.
Agent/Owner
Closed
$685,000
524 Wilkinson Rd NE, Cleveland, TN 37323
4beds
2,900sqft
Single Family Residence, Residential
Built in 2025
1 Acres Lot
$-- Zestimate®
$236/sqft
$-- Estimated rent
Home value
Not available
Estimated sales range
Not available
Not available
Zestimate® history
Owner options
List your home for rent
Find your next renter with Zillow Rental Manager. Plus, with online applications, you can quickly screen prospective tenants – for free.
Refinance and save
$4,035/mo
Est. payment
Refinancing to a lower rate could help reduce your monthly payments and save thousands over the life of the loan.
$4,035/mo
Est. payment
Explore your selling options
Work with a Zillow partner agent
Leverage their expertise and Zillow's premium Showcase listings to get your home seen by more buyers.
Get startedList with your own agent
Get your home in front of millions of buyers by listing it on Zillow.
Learn how to do itSell it yourself
Take full control of how buyers see your home on Zillow by listing For Sale by Owner (FSBO).
List your homeWhat's special
Zillow last checked:
Listing updated:
Listed by:
Yelena Lyashevskiy 423-402-0259,
Premier Property Group, LLC.
Bought with:
Kim Riddle, 297513
Fletcher Bright Realty
Source: RealTracs MLS as distributed by MLS GRID,MLS#: 3057851
Facts & features
Interior
Bedrooms & bathrooms
- Bedrooms: 4
- Bathrooms: 4
- Full bathrooms: 3
- 1/2 bathrooms: 1
Primary bathroom
- Features: Double Vanity
- Level: Double Vanity
Kitchen
- Features: Eat-in Kitchen
- Level: Eat-in Kitchen
Heating
- Central, Electric
Cooling
- Ceiling Fan(s), Central Air, Electric
Appliances
- Included: Stainless Steel Appliance(s), Microwave, Disposal, Dishwasher, Oven, Built-In Electric Range
- Laundry: Electric Dryer Hookup, Washer Hookup
Features
- Built-in Features, Ceiling Fan(s), Entrance Foyer, High Ceilings, In-Law Floorplan, Open Floorplan, Walk-In Closet(s)
- Flooring: Other
- Number of fireplaces: 1
- Fireplace features: Electric, Great Room
Interior area
- Total structure area: 2,900
- Total interior livable area: 2,900 sqft
Property
Parking
- Total spaces: 2
- Parking features: Garage Door Opener, Garage Faces Front, Concrete, Driveway
- Attached garage spaces: 2
- Has uncovered spaces: Yes
Features
- Levels: Three Or More
- Stories: 2
- Patio & porch: Patio, Covered
- Has view: Yes
- View description: Valley, Mountain(s)
Lot
- Size: 1 Acres
- Dimensions: 25 x 628.14 x 360.32 x 242.91
- Features: Cleared, Private, Views, Other
- Topography: Cleared,Private,Views,Other
Details
- Parcel number: 043J E 01001 000
- Special conditions: Owner Agent
Construction
Type & style
- Home type: SingleFamily
- Architectural style: Contemporary
- Property subtype: Single Family Residence, Residential
Materials
- Other, Brick
- Roof: Asphalt
Condition
- New construction: Yes
- Year built: 2025
Utilities & green energy
- Sewer: Septic Tank
- Water: Public
- Utilities for property: Electricity Available, Water Available
Green energy
- Energy efficient items: Windows
Community & HOA
Community
- Security: Carbon Monoxide Detector(s), Smoke Detector(s)
- Subdivision: Willow Oaks
HOA
- Has HOA: No
Location
- Region: Cleveland
Financial & listing details
- Price per square foot: $236/sqft
- Tax assessed value: $84,000
- Annual tax amount: $254
- Date on market: 12/3/2025
- Electric utility on property: Yes
Price history
| Date | Event | Price |
|---|---|---|
| 12/3/2025 | Sold | $685,000$236/sqft |
Source:  RealTracs MLS as distributed by MLS GRID #3057851 Report a problem RealTracs MLS as distributed by MLS GRID #3057851 Report a problem | ||
Public tax history
| Year | Property taxes | Tax assessment |
|---|---|---|
| 2025 | -- | $21,000 |
Find assessor info on the county website
Neighborhood: 37323
Nearby homes
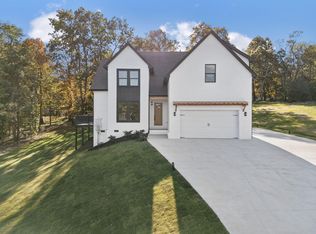
- $685,0004 bd4 ba2.9k sqft524 Wilkinson Rd NE, Cleveland, TN 37323Sold
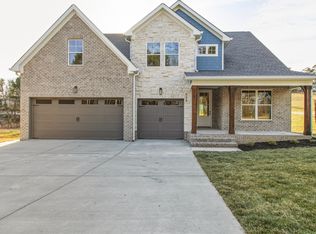
- $685,0004 bd4 ba3.2k sqft528 Wilkinson Rd NE, Cleveland, TN 37323Sold
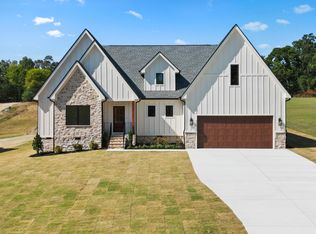
- $549,0003 bd3 ba2.1k sqft502 Wilkinson Rd NE, Cleveland, TN 37323Sold
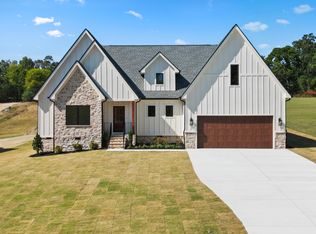
- $549,0003 bd3 ba2.1k sqft502 Wilkinson Rd NE, Cleveland, TN 37323Sold
- $555,0003 bd3 ba2.5k sqft514 Wilkinson Rd NE, Cleveland, TN 37323Sold
- $555,0003 bd3 ba2.5k sqft514 Wilkinson Rd NE, Cleveland, TN 37323Sold
- $293,7003 bd2 ba1.4k sqft3932 Stoney Brook Dr NE, Cleveland, TN 37323Off Market
- $650,0005 bd4 ba3k sqft540 Wilkinson Rd NE, Cleveland, TN 37323Sold
Nearby schools
GreatSchools rating
- 8/10Michigan Avenue Elementary SchoolGrades: PK-5Distance: 1.9 mi
- 6/10Ocoee Middle SchoolGrades: 6-8Distance: 3.8 mi
- 7/10Walker Valley High SchoolGrades: 9-12Distance: 6.2 mi
Schools provided by the listing agent
- Elementary: Park View Elementary School
- Middle: Lake Forest Middle School
- High: Bradley Central High School
Source: RealTracs MLS as distributed by MLS GRID. This data may not be complete. We recommend contacting the local school district to confirm school assignments for this home.


Get pre-qualified for a loan
At Zillow Home Loans, we can pre-qualify you in as little as 5 minutes with no impact to your credit score.An equal housing lender. NMLS #10287.
- Tennessee
- Bradley County
- Cleveland
- 37323
- 524 Wilkinson Rd NE
