Skip main navigation
Off market
Street View
  • Price Unknown

    524 Wilsons Farm Dr #L1w96q, Fortville, IN 46040

    --beds
    0baths
    --sqft
    SingleFamily
    Built in 2023
    -- sqft lot
    $-- Zestimate®
    $--/sqft
    $2,881 Estimated rent

    Home value

    Not available

    Estimated sales range

    Not available

    $2,881/mo

    Zestimate® history
    Loading
    Loading...

    Owner options

    List your home for rent

    $2,881/mo

    Rent Zestimate®

    Find your next renter with Zillow Rental Manager. Plus, with online applications, you can quickly screen prospective tenants – for free.

    Learn more

    $2,881/mo

    Rent Zestimate®

    Refinance and save

    Refinancing to a lower rate could help reduce your monthly payments and save thousands over the life of the loan.

    See today's rates

    Explore your selling options

    Work with a Zillow partner agent

    Leverage their expertise and Zillow's premium Showcase listings to get your home seen by more buyers.

    Get started

    List with your own agent

    Get your home in front of millions of buyers by listing it on Zillow.

    Learn how to do it

    Sell it yourself

    Take full control of how buyers see your home on Zillow by listing For Sale by Owner (FSBO).

    List your home

    What's special

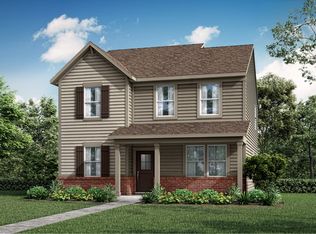
    Are you looking for a bigger home in a desirable school district, while also being in a quiet yet convenient location? Welcome to Northwest Fortville in Hancock County, where you can own a brand new spacious home with backyard space that's close to your favorite downtown shops and restaurants, and is just a quick drive to Fishers. Plus, you'll have peace of mind knowing the kids will attend Mt. Vernon Schools. Come home every day to the ultimate curb appeal with HardiPlank siding, cottage elevations and charming front porches. Front-entry 2-car garages offer plenty of storage space too. Your new 2-story or ranch home is designed to fit your lifestyle, offering plenty of space inside and out! Enjoy a flexible open concept floorplan that is perfect for hosting family gatherings and holidays. In the warmer months, head outside for a BBQ on your optional covered porch. You'll have plenty of room to spread out with floorplans offering up to six bedrooms, 3,000 + sq. ft and included basements. You will be amazed at all the upgraded features that come included at Northwest Fortville! Things like granite countertops, 42" cabinets, interior moldings and more. You won't feel like you need to add a bunch of options. Not only will you have a backyard for the kids to play but Northwest Fortville also has two community parks, complete with a playground and a tennis and basketball court! Building here is easy. First choose your favorite homesite, then select the floorplan that best fits your family's needs. Finally, pick the professionally-coordinated interior design palette with the finishes you love best. The only thing left to do is move in!Living at Northwest Fortville means you'll be able to walk to the revitalized downtown area, which offers an eclectic mix of boutique shops and restaurants - all under a mile from your front door! Visit local favorites like 305 Wine Garage, Taxman Brewin

    This property is not currently displayed as for sale or rent on Zillow. This may be different from what's on other websites or public sources.

    Facts & features

    Interior

    Bedrooms & bathrooms
    • Bathrooms: 0

    Construction

    Type & style
    • Home type: SingleFamily
    Condition
    • Year built: 2023

    Community & HOA

    Location
    • Region: Fortville

    Price history

    DateEventPrice
    4/16/2023Listing removed--
    Source: Ryan Homes Report a problem
    3/30/2023Listed for sale--
    Source: Ryan Homes Report a problem

    Public tax history

    Tax history is unavailable.

    Neighborhood: 46040

    Nearby schools

    GreatSchools rating
    Schools provided by the listing agent
    • District: Mt. Vernon

    Source: The MLS. This data may not be complete. We recommend contacting the local school district to confirm school assignments for this home.