Portage Park enthusiasts and Chicago Bungalow aficionados, brace yourselves for a match made in housing heaven, the chefs kiss! This stylishly modern Chicago Bungalow invites you to bask in its expansive exterior and interior updates - a haven waiting for you to simply move in and savor! Let's dive into the delightful details that make this home a must-have. Walk through the door, and you're greeted by stunning hardwood floors that waltz gracefully throughout the main and second floors. And as for upgrades? Brace yourself - dual-zoned central HVAC, hardwood floors, a chefs kitchen with granite countertops and stainless steel Samsung Appliance package. Additional updates and upgrades, newer porch, siding, a side-by-side front loader Samsung W/D, a tankless water heater, and chic wainscoting for that extra touch of elegance....! The large windows are the heroes bringing in abundant natural light, while the overhead can lighting adds a dash of bonus light when needed. Venture into the spacious layout, where two large bedrooms on the main level offer closets aplenty. And those tasteful French doors? They're your passport to flexibility - think home office, guest bedroom, or the ultimate toy haven! Bath time gets an upgrade with a first-floor bathroom boasting a large soaking tub and timeless, easy-to-clean tile. A chef's kitchen designed for entertaining, complete with a breakfast bar, an eat-in area, a stainless steel Samsung Appliance package, and gorgeous granite countertops. Additional lighting? Oh, it's a trifecta - natural light, pendant lights, and easy access to the newer back deck (2022) through the sliding door! Grill enthusiasts, we've got you covered - the back deck comes with a gas line for all your grilling adventures. Head upstairs to discover continued hardwood floors, two spacious bedrooms, vaulted ceilings, ample closet space, and can lighting that sets the perfect ambiance. The spa-like bathroom is a sanctuary in itself, featuring a jacuzzi soaking tub, a separate walk-in spa-like shower, and double vanities. But wait, there's more! The basement is an entertainer's dream, complete with a full bath and a bonus bedroom. Whether it's a home office, Peloton room, or a secret hideout for guests, the options are endless. Tiled for comfort, easy maintenance, and versatility - it's your canvas for endless possibilities. Updates? We've sprinkled over $50K worth of magic! A/C and Furnace (2021), 2nd Floor Hardwood Floors (2020), Professionally painted 2nd floor (2023), entryway closet system (2023), entire basement painted, (2023), Front & Back Landscaping (2023), Porch Siding (2022), Insulation & Trim Work (2022), Gutter & Downspouts (2022), New Deck & Exterior Paint (2022), and the cherry on top - a Backflow Valve (2023). This is not just a home; it's your ticket to a lifestyle upgrade and everything that Portage Park has to offer! Steps to the Portage Park- Park and all it has to offer; you're minutes away from 6-Corners nightlife, top rated Community Tavern, Portage Theater and so much more.
Closed
$659,995
5240 W Cuyler Ave, Chicago, IL 60641
5beds
3,217sqft
Single Family Residence
Built in 1916
3,750 Square Feet Lot
$751,000 Zestimate®
$205/sqft
$4,441 Estimated rent
Home value
$751,000
$713,000 - $796,000
$4,441/mo
Zestimate® history
Owner options
List your home for rent
$4,441/mo
Rent Zestimate®
Find your next renter with Zillow Rental Manager. Plus, with online applications, you can quickly screen prospective tenants – for free.
$4,441/mo
Rent Zestimate®
Refinance and save
$4,697/mo
Est. payment
Refinancing to a lower rate could help reduce your monthly payments and save thousands over the life of the loan.
$4,697/mo
Est. payment
Explore your selling options
Work with a Zillow partner agent
Leverage their expertise and Zillow's premium Showcase listings to get your home seen by more buyers.
Get startedList with your own agent
Get your home in front of millions of buyers by listing it on Zillow.
Learn how to do itSell it yourself
Take full control of how buyers see your home on Zillow by listing For Sale by Owner (FSBO).
List your homeWhat's special
Home officeNewer back deckStylishly modern chicago bungalowEat-in areaGranite countertopsLarge windowsExterior paint
Zillow last checked:
Listing updated:
Listed by:
Abby Powell 847-209-6664,
Dream Town Real Estate
Bought with:
Elizabeth Avila
Baird & Warner
Source: MRED as distributed by MLS GRID,MLS#: 11927820
Facts & features
Interior
Bedrooms & bathrooms
- Bedrooms: 5
- Bathrooms: 3
- Full bathrooms: 3
Rooms
- Room types: Bedroom 5, Eating Area, Foyer, Sitting Room, Utility Room-Lower Level, Walk In Closet
Primary bedroom
- Features: Flooring (Carpet), Bathroom (Full)
- Level: Second
- Area: 286 Square Feet
- Dimensions: 22X13
Bedroom 2
- Features: Flooring (Carpet)
- Level: Second
- Area: 216 Square Feet
- Dimensions: 18X12
Bedroom 3
- Features: Flooring (Hardwood)
- Level: Main
- Area: 126 Square Feet
- Dimensions: 14X9
Bedroom 4
- Features: Flooring (Hardwood)
- Level: Main
- Area: 108 Square Feet
- Dimensions: 12X9
Bedroom 5
- Features: Flooring (Ceramic Tile)
- Level: Basement
- Area: 117 Square Feet
- Dimensions: 13X9
Dining room
- Features: Flooring (Hardwood)
- Level: Main
- Area: 78 Square Feet
- Dimensions: 13X6
Eating area
- Features: Flooring (Hardwood)
- Level: Main
- Area: 105 Square Feet
- Dimensions: 15X7
Family room
- Features: Flooring (Ceramic Tile)
- Level: Basement
- Area: 483 Square Feet
- Dimensions: 21X23
Foyer
- Features: Flooring (Hardwood)
- Level: Main
- Area: 35 Square Feet
- Dimensions: 7X5
Kitchen
- Features: Kitchen (Eating Area-Breakfast Bar, Eating Area-Table Space, Pantry-Closet, Pantry, Updated Kitchen), Flooring (Hardwood)
- Level: Main
- Area: 121 Square Feet
- Dimensions: 11X11
Laundry
- Features: Flooring (Ceramic Tile)
- Level: Basement
- Area: 132 Square Feet
- Dimensions: 12X11
Living room
- Features: Flooring (Hardwood)
- Level: Main
- Area: 375 Square Feet
- Dimensions: 15X25
Sitting room
- Features: Flooring (Hardwood)
- Level: Main
- Area: 98 Square Feet
- Dimensions: 14X7
Other
- Features: Flooring (Ceramic Tile)
- Level: Basement
- Area: 144 Square Feet
- Dimensions: 12X12
Walk in closet
- Features: Flooring (Hardwood)
- Level: Main
- Area: 35 Square Feet
- Dimensions: 7X5
Heating
- Natural Gas, Forced Air, Sep Heating Systems - 2+
Cooling
- Central Air, Zoned
Appliances
- Included: Range, Microwave, Dishwasher, Refrigerator, Washer, Dryer
- Laundry: In Unit
Features
- Cathedral Ceiling(s), 1st Floor Bedroom, 1st Floor Full Bath
- Flooring: Hardwood
- Basement: Finished,Full
Interior area
- Total structure area: 3,243
- Total interior livable area: 3,217 sqft
- Finished area below ground: 1,092
Property
Parking
- Total spaces: 2
- Parking features: Off Alley, Garage Door Opener, On Site, Garage Owned, Detached, Garage
- Garage spaces: 2
- Has uncovered spaces: Yes
Accessibility
- Accessibility features: No Disability Access
Features
- Stories: 1.5
- Patio & porch: Deck
- Fencing: Fenced
Lot
- Size: 3,750 Square Feet
- Dimensions: 30 X 125
Details
- Parcel number: 13163220260000
- Special conditions: None
Construction
Type & style
- Home type: SingleFamily
- Architectural style: Bungalow
- Property subtype: Single Family Residence
Materials
- Brick
- Foundation: Concrete Perimeter
- Roof: Asphalt
Condition
- New construction: No
- Year built: 1916
- Major remodel year: 2012
Details
- Builder model: BUNGALOW
Utilities & green energy
- Electric: Circuit Breakers, 200+ Amp Service
- Sewer: Public Sewer
- Water: Lake Michigan
Community & HOA
Community
- Features: Sidewalks, Street Lights
HOA
- Services included: None
Location
- Region: Chicago
Financial & listing details
- Price per square foot: $205/sqft
- Tax assessed value: $362,580
- Annual tax amount: $6,495
- Date on market: 1/11/2024
- Listing terms: Conventional
- Ownership: Fee Simple
Price history
| Date | Event | Price |
|---|---|---|
| 3/26/2024 | Sold | $659,995$205/sqft |
Source:  MRED as distributed by MLS GRID #11927820 Report a problem MRED as distributed by MLS GRID #11927820 Report a problem | ||
| 2/7/2024 | Contingent | $659,995$205/sqft |
Source: MRED as distributed by MLS GRID #11927820 Report a problem | ||
| 1/11/2024 | Listed for sale | $659,995+29.2%$205/sqft |
Source: MRED as distributed by MLS GRID #11927820 Report a problem | ||
| 11/7/2020 | Sold | $511,000+2.2%$159/sqft |
Source: MRED as distributed by MLS GRID #10889560 Report a problem | ||
| 10/6/2020 | Pending sale | $500,000$155/sqft |
Source: @properties #10889560 Report a problem | ||
| 10/2/2020 | Listed for sale | $500,000+6.4%$155/sqft |
Source: @properties #10889560 Report a problem | ||
| 2/5/2019 | Sold | $470,000-2.1%$146/sqft |
Source: Public Record Report a problem | ||
| 12/12/2018 | Pending sale | $479,999$149/sqft |
Source: Coldwell Banker Residential Brokerage - McMullen #10146401 Report a problem | ||
| 11/30/2018 | Listed for sale | $479,999+21.5%$149/sqft |
Source: Coldwell Banker Residential #10146401 Report a problem | ||
| 5/31/2013 | Sold | $395,000-1.2%$123/sqft |
Source: Berkshire Hathaway HomeServices Koenig Rubloff #08280025_60641 Report a problem | ||
| 10/19/2012 | Price change | $399,900-7%$124/sqft |
Source: @properties #08171922 Report a problem | ||
| 10/3/2012 | Price change | $429,900+186.8%$134/sqft |
Source: @properties #08171922 Report a problem | ||
| 4/12/2012 | Listed for sale | $149,900+66.6%$47/sqft |
Source: ERA Realife Realty #08031640 Report a problem | ||
| 10/13/2011 | Sold | $90,000$28/sqft |
Source: Public Record Report a problem | ||
Public tax history
| Year | Property taxes | Tax assessment |
|---|---|---|
| 2024 | $6,623 -0.9% | $36,258 +3.6% |
| 2023 | $6,685 +2.9% | $35,000 |
| 2022 | $6,495 -7.7% | $35,000 |
| 2021 | $7,038 +35.4% | $35,000 +32.4% |
| 2020 | $5,198 -0.3% | $26,435 -10% |
| 2019 | $5,212 +1.7% | $29,373 |
| 2018 | $5,124 -29.1% | $29,373 -12.5% |
| 2017 | $7,230 +7.5% | $33,587 |
| 2016 | $6,727 +3.1% | $33,587 -5.7% |
| 2015 | $6,526 +48.9% | $35,612 +50.8% |
| 2014 | $4,383 +2% | $23,621 |
| 2013 | $4,296 +1.4% | $23,621 |
| 2012 | $4,239 -14.9% | $23,621 -23.1% |
| 2011 | $4,980 -0.4% | $30,733 |
| 2010 | $5,001 +35.8% | $30,733 |
| 2009 | $3,682 -0.1% | $30,733 -8.9% |
| 2008 | $3,685 +11% | $33,745 |
| 2007 | $3,319 +30.8% | $33,745 |
| 2006 | $2,538 -10.6% | $33,745 +30.9% |
| 2005 | $2,838 +4.1% | $25,784 |
| 2004 | $2,726 +3.6% | $25,784 |
| 2003 | $2,633 -3.9% | $25,784 +51% |
| 2002 | $2,740 +5.1% | $17,071 |
| 2001 | $2,606 +12.6% | $17,071 |
| 2000 | $2,314 +0% | $17,071 +21.6% |
| 1999 | $2,314 | $14,044 |
Find assessor info on the county website
Neighborhood: Portage Park
Nearby homes
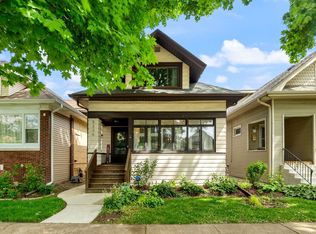
- $641,0004 bd2 ba1.8k sqft5236 W Cuyler Ave, Chicago, IL 60641Sold
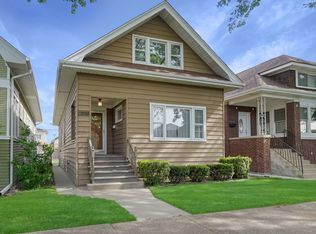
- $510,0003 bd2 ba2.3k sqft5242 W Cuyler Ave, Chicago, IL 60641Sold
- $373,5002 bd1 ba924 sqft5246 W Cuyler Ave, Chicago, IL 60641Off Market
- $448,1004 bd1 ba1.5k sqft5234 W Cuyler Ave, Chicago, IL 60641Off Market
- $389,8003 bd1 ba1.1k sqft5230 W Cuyler Ave, Chicago, IL 60641Off Market
- $446,5004 bd1 ba1.7k sqft5248 W Cuyler Ave, Chicago, IL 60641Off Market
- $415,0003 bd1 ba1.4k sqft5250 W Cuyler Ave, Chicago, IL 60641Off Market
- $422,3004 bd1 ba1.5k sqft5226 W Cuyler Ave, Chicago, IL 60641Off Market
Nearby schools
GreatSchools rating
- 6/10Portage Park Elementary SchoolGrades: PK-8Distance: 0.2 mi
- 1/10Schurz High SchoolGrades: 9-12Distance: 1.3 mi
Schools provided by the listing agent
- Elementary: Portage Park Elementary School
- Middle: Portage Park Elementary School
- High: Schurz High School
- District: 299
Source: MRED as distributed by MLS GRID. This data may not be complete. We recommend contacting the local school district to confirm school assignments for this home.
Get a cash offer in 3 minutes
Find out how much your home could sell for in as little as 3 minutes with a no-obligation cash offer.
Estimated market value
$751,000
Get a cash offer in 3 minutes
Find out how much your home could sell for in as little as 3 minutes with a no-obligation cash offer.
Estimated market value
$751,000
- Illinois
- Cook County
- Chicago
- 60641
- Portage Park
- 5240 W Cuyler Ave
Nearby cities
Nearby neighborhoods
Nearby zip codes
Other Chicago Topics
