Located on a charming tree-lined street in the heart of Portage Park, welcome to 5242 W Cuyler Ave. As you enter, you'll find meticulously maintained hardwood floors that will guide you throughout the main floor. Enjoy the sprawling family room with a extra space. Sizable bedrooms with large closets. The real showstopper is the fully remodeled kitchen! The sleek quartz countertops, on trend backsplash, high end appliances and porcelain tile pulls this modern oversized kitchen together. Take the staircase to find the spacious, light filled second floor providing even more living space! New luxury laminate floor flows throughout the kitchen, family room, and spacious bedroom. Open every door to see how every sqft is thoughtfully used for storage, and more! Full, unfinished basement with attached space heater ready for your ideas. Take in the private, fenced backyard with patio space, grass area, and an oversized 1 car garage. Full House Updates Include: Brand New 20yr Boiler & Hot Water Heater (2023) Completely remodeled first floor kitchen (2023), New Paint Throughout (2023), Garage Door Panels Replaced & Garage Exterior Painted (2023), New Can Lights Installed (2023), Engineered Luxury Laminate 2nd Floor (2023), Fully Remodeled 2nd Floor Bathroom (2023), New Back Door (2023), Remodeled 1st Floor Bathroom, Boiler Replaced with Warranty - SO MUCH MORE! Prime location just 2 blocks from the much sought after Portage Park, minutes from public transit, and close to all the shops, schools, grocery stores, and restaurants. Between the unbeatable location and the unmistakable modern Chicago charm, this one has it all!
Closed
$510,000
5242 W Cuyler Ave, Chicago, IL 60641
3beds
2,381sqft
Single Family Residence
Built in ----
-- sqft lot
$608,800 Zestimate®
$214/sqft
$3,029 Estimated rent
Home value
$608,800
$554,000 - $670,000
$3,029/mo
Zestimate® history
Owner options
List your home for rent
$3,029/mo
Rent Zestimate®
Find your next renter with Zillow Rental Manager. Plus, with online applications, you can quickly screen prospective tenants – for free.
$3,029/mo
Rent Zestimate®
Refinance and save
$3,656/mo
Est. payment
Refinancing to a lower rate could help reduce your monthly payments and save thousands over the life of the loan.
$3,656/mo
Est. payment
Explore your selling options
Work with a Zillow partner agent
Leverage their expertise and Zillow's premium Showcase listings to get your home seen by more buyers.
Get startedList with your own agent
Get your home in front of millions of buyers by listing it on Zillow.
Learn how to do itSell it yourself
Take full control of how buyers see your home on Zillow by listing For Sale by Owner (FSBO).
List your homeWhat's special
Tree-lined streetNew luxury laminate floorPrivate fenced backyardSleek quartz countertopsSprawling family roomPatio spaceMeticulously maintained hardwood floors
Zillow last checked:
Listing updated:
Listed by:
Erica Williams 630-347-0016,
@properties Christie's International Real Estate
Bought with:
Vincent Anzalone
Dream Town Real Estate
Source: MRED as distributed by MLS GRID,MLS#: 11899003
Facts & features
Interior
Bedrooms & bathrooms
- Bedrooms: 3
- Bathrooms: 2
- Full bathrooms: 2
Rooms
- Room types: Bonus Room, Foyer, Enclosed Porch
Primary bedroom
- Features: Flooring (Wood Laminate)
- Level: Second
- Area: 182 Square Feet
- Dimensions: 14X13
Bedroom 2
- Features: Flooring (Hardwood)
- Level: Main
- Area: 117 Square Feet
- Dimensions: 9X13
Bedroom 3
- Features: Flooring (Hardwood)
- Level: Main
- Area: 117 Square Feet
- Dimensions: 9X13
Bonus room
- Features: Flooring (Hardwood)
- Level: Main
- Area: 120 Square Feet
- Dimensions: 15X8
Dining room
- Level: Main
- Dimensions: COMBO
Enclosed porch
- Features: Flooring (Carpet)
- Level: Second
- Area: 112 Square Feet
- Dimensions: 14X8
Family room
- Level: Second
- Area: 210 Square Feet
- Dimensions: 15X14
Foyer
- Features: Flooring (Hardwood)
- Level: Main
- Area: 30 Square Feet
- Dimensions: 5X6
Kitchen
- Features: Kitchen (Eating Area-Breakfast Bar, Eating Area-Table Space, Updated Kitchen), Flooring (Porcelain Tile)
- Level: Main
- Area: 208 Square Feet
- Dimensions: 16X13
Laundry
- Level: Basement
- Area: 49 Square Feet
- Dimensions: 7X7
Living room
- Features: Flooring (Hardwood)
- Level: Main
- Area: 400 Square Feet
- Dimensions: 16X25
Heating
- Natural Gas, Baseboard
Cooling
- Wall Unit(s)
Appliances
- Included: Range, Dishwasher, Refrigerator, Washer, Dryer
- Laundry: Sink
Features
- 1st Floor Bedroom, Walk-In Closet(s), Dining Combo
- Flooring: Hardwood, Laminate
- Basement: Unfinished,Full
Interior area
- Total structure area: 3,101
- Total interior livable area: 2,381 sqft
- Finished area below ground: 203
Property
Parking
- Total spaces: 1
- Parking features: Garage Door Opener, On Site, Garage Owned, Detached, Garage
- Garage spaces: 1
- Has uncovered spaces: Yes
Accessibility
- Accessibility features: No Disability Access
Features
- Stories: 2
Details
- Parcel number: 13163220250000
- Special conditions: None
Construction
Type & style
- Home type: SingleFamily
- Property subtype: Single Family Residence
Materials
- Aluminum Siding
Condition
- New construction: No
Utilities & green energy
- Sewer: Public Sewer
- Water: Public
Community & HOA
Community
- Features: Park, Sidewalks
HOA
- Services included: None
Location
- Region: Chicago
Financial & listing details
- Price per square foot: $214/sqft
- Tax assessed value: $410,000
- Annual tax amount: $6,125
- Date on market: 10/3/2023
- Listing terms: Conventional
- Ownership: Fee Simple
Price history
| Date | Event | Price |
|---|---|---|
| 4/1/2025 | Sold | $510,000-10.5%$214/sqft |
Source:  MRED as distributed by MLS GRID #11899003 Report a problem MRED as distributed by MLS GRID #11899003 Report a problem | ||
| 3/28/2025 | Pending sale | $570,000$239/sqft |
Source: MRED as distributed by MLS GRID #11899003 Report a problem | ||
| 2/10/2025 | Contingent | $570,000$239/sqft |
Source: MRED as distributed by MLS GRID #11899003 Report a problem | ||
| 10/4/2024 | Price change | $570,000-5%$239/sqft |
Source: MRED as distributed by MLS GRID #11899003 Report a problem | ||
| 5/3/2024 | Price change | $599,900-2.5%$252/sqft |
Source: MRED as distributed by MLS GRID #11899003 Report a problem | ||
| 10/3/2023 | Listed for sale | $615,000-5.4%$258/sqft |
Source: MRED as distributed by MLS GRID #11899003 Report a problem | ||
| 7/4/2023 | Listing removed | -- |
Source: MRED as distributed by MLS GRID #11786112 Report a problem | ||
| 5/18/2023 | Listed for sale | $650,000$273/sqft |
Source: MRED as distributed by MLS GRID #11786112 Report a problem | ||
Public tax history
| Year | Property taxes | Tax assessment |
|---|---|---|
| 2024 | $7,046 +15% | $41,000 +17.1% |
| 2023 | $6,126 +3.3% | $35,000 |
| 2022 | $5,933 +306.3% | $35,000 |
| 2021 | $1,460 -3.1% | $35,000 +23.3% |
| 2020 | $1,507 +0.3% | $28,382 -10% |
| 2019 | $1,502 +1.5% | $31,536 |
| 2018 | $1,480 -6.6% | $31,536 +12.4% |
| 2017 | $1,584 -20.3% | $28,067 |
| 2016 | $1,987 +4% | $28,067 |
| 2015 | $1,909 +0.9% | $28,067 +8.8% |
| 2014 | $1,893 -0.4% | $25,804 |
| 2013 | $1,900 +6.8% | $25,804 |
| 2012 | $1,778 +9.4% | $25,804 -23.3% |
| 2011 | $1,626 +10.6% | $33,645 |
| 2010 | $1,470 +6.6% | $33,645 |
| 2009 | $1,379 -5.5% | $33,645 -6.7% |
| 2008 | $1,459 -6.6% | $36,065 |
| 2007 | $1,563 -5.8% | $36,065 |
| 2006 | $1,660 -12.7% | $36,065 +33.6% |
| 2005 | $1,902 -4.8% | $27,004 |
| 2004 | $1,997 -5.4% | $27,004 |
| 2003 | $2,110 -34.4% | $27,004 +50.8% |
| 2002 | $3,216 +25.9% | $17,902 |
| 2001 | $2,555 +13.6% | $17,902 |
| 2000 | $2,249 | $17,902 +20.8% |
| 1999 | $2,249 | $14,816 |
Find assessor info on the county website
Neighborhood: Portage Park
Nearby homes
- $373,5002 bd1 ba924 sqft5246 W Cuyler Ave, Chicago, IL 60641Off Market
- $659,9955 bd3 ba3.2k sqft5240 W Cuyler Ave, Chicago, IL 60641Sold

- $446,5004 bd1 ba1.7k sqft5248 W Cuyler Ave, Chicago, IL 60641Off Market
- $641,0004 bd2 ba1.8k sqft5236 W Cuyler Ave, Chicago, IL 60641Sold
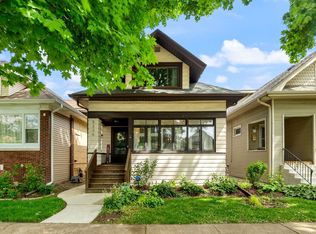
- $415,0003 bd1 ba1.4k sqft5250 W Cuyler Ave, Chicago, IL 60641Off Market
- $448,1004 bd1 ba1.5k sqft5234 W Cuyler Ave, Chicago, IL 60641Off Market
- $402,2003 bd1 ba1.2k sqft5254 W Cuyler Ave, Chicago, IL 60641Off Market
- $389,8003 bd1 ba1.1k sqft5230 W Cuyler Ave, Chicago, IL 60641Off Market
Nearby schools
GreatSchools rating
- 6/10Portage Park Elementary SchoolGrades: PK-8Distance: 0.2 mi
- 1/10Schurz High SchoolGrades: 9-12Distance: 1.3 mi
Schools provided by the listing agent
- District: 299
Source: MRED as distributed by MLS GRID. This data may not be complete. We recommend contacting the local school district to confirm school assignments for this home.
Get a cash offer in 3 minutes
Find out how much your home could sell for in as little as 3 minutes with a no-obligation cash offer.
Estimated market value
$608,800
Get a cash offer in 3 minutes
Find out how much your home could sell for in as little as 3 minutes with a no-obligation cash offer.
Estimated market value
$608,800
- Illinois
- Cook County
- Chicago
- 60641
- Portage Park
- 5242 W Cuyler Ave
Nearby cities
Nearby neighborhoods
Nearby zip codes
Other Chicago Topics
