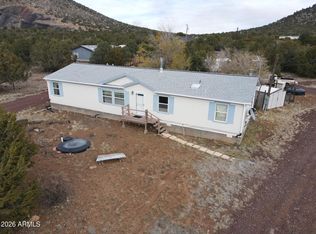
Enjoy Northern Arizona living on 1.01 acres with panoramic views! This well-maintained 3-bed, 2-bath manufactured home offers 1,150 square feet of comfortable living with peace, privacy, and wide-open skies. Recent updates include a new roof in 2024, new exterior paint, and a new water heater. Step outside to an open deck and patio, ideal for entertaining or taking in the scenery. The horse-friendly property offers ample RV parking and room for equipment, hobbies, and recreational vehicles. A 2,000-gallon cistern serves the property, while county-maintained roads and snow removal provide year-round access. Located near trails, the Grand Canyon, Bearizona, and outdoor recreation, this property offers the perfect balance of rural living and convenience, all with no HOA.
Accepting backups
Price cut: $10K (6/22)
$315,000
5241 N Cunning Boulevard, Williams, AZ 86046
3beds
1,296sqft
Manufactured Home
Built in 1997
1.01 Acres Lot
$-- Zestimate®
$243/sqft
$-- HOA
What's special
Horse-friendly propertyPanoramic views
- 43 days |
- 349 |
- 21 |
Likely to sell faster than
Zillow last checked:
Listing updated:
Listed by:
Billie McGraw 928-699-4513,
Peak Experience Realty
Source: ARMLS,MLS#: 7041593
Facts & features
Interior
Bedrooms & bathrooms
- Bedrooms: 3
- Bathrooms: 2
- Full bathrooms: 2
Heating
- Propane
Cooling
- Central Air, Ceiling Fan(s)
Appliances
- Included: Dryer, Washer, Refrigerator, Dishwasher, Disposal
- Laundry: Inside
Features
- Double Vanity, Eat-in Kitchen
- Flooring: Laminate
- Has basement: No
- Number of fireplaces: 1
- Fireplace features: Wood Burning Stove
Interior area
- Total structure area: 1,296
- Total interior livable area: 1,296 sqft
Property
Features
- Stories: 1
- Exterior features: Storage
- Spa features: None
- Fencing: None
Lot
- Size: 1.01 Acres
- Features: None
Details
- Additional structures: Shed(s)
- Parcel number: 20246010
- Horses can be raised: Yes
Construction
Type & style
- Home type: MobileManufactured
- Property subtype: Manufactured Home
Materials
- Other, Wood Frame, Painted
- Roof: Composition
Condition
- Year built: 1997
Details
- Builder name: Fleetwood
Utilities & green energy
- Sewer: Septic Tank
- Water: Hauled
- Utilities for property: Propane
Community & HOA
Community
- Features: Biking/Walking Path
- Subdivision: Lake Kaibab Park
HOA
- Has HOA: No
- Services included: No Fees
Location
- Region: Williams
Financial & listing details
- Price per square foot: $243/sqft
- Tax assessed value: $81,195
- Annual tax amount: $312
- Date on market: 6/12/2026
- Cumulative days on market: 43 days
- Listing terms: Cash,Conventional,FHA,VA Loan
- Ownership: Fee Simple
- Road surface type: Asphalt
- Body type: Double Wide
Estimated market value
Not available
Estimated sales range
Not available
Not available
Price history
| Date | Event | Price |
|---|---|---|
| 7/9/2026 | Contingent | $315,000$243/sqft |
Source:  NAZMLS #204887 Report a problem NAZMLS #204887 Report a problem | ||
| 6/22/2026 | Price change | $315,000-3.1%$243/sqft |
Source: NAZMLS #204887 Report a problem | ||
| 6/12/2026 | Listed for sale | $325,000+31.8%$251/sqft |
Source: NAZMLS #204887 Report a problem | ||
| 5/23/2024 | Sold | $246,500-1.4%$190/sqft |
Source: NAZMLS #195686 Report a problem | ||
| 4/22/2024 | Pending sale | $250,000$193/sqft |
Source: NAZMLS #195686 Report a problem | ||
| 2/20/2024 | Price change | $250,000-9.1%$193/sqft |
Source: NAZMLS #195686 Report a problem | ||
| 2/1/2024 | Price change | $275,000-8%$212/sqft |
Source: NAZMLS #195686 Report a problem | ||
| 1/21/2024 | Listed for sale | $299,000+131.8%$231/sqft |
Source: NAZMLS #195686 Report a problem | ||
| 2/13/2011 | Listing removed | $129,000$100/sqft |
Source: Dallas Real Estate Inc. #141942 Report a problem | ||
| 7/14/2010 | Listed for sale | $129,000-7.9%$100/sqft |
Source: Dallas Real Estate Inc. #141942 Report a problem | ||
| 2/18/2010 | Listing removed | $140,000$108/sqft |
Source: Dallas Real Estate Inc. #137998 Report a problem | ||
| 9/15/2009 | Listed for sale | $140,000+76.4%$108/sqft |
Source: Dallas Real Estate Inc. #137998 Report a problem | ||
| 10/28/2003 | Sold | $79,345$61/sqft |
Source: Public Record Report a problem | ||
Public tax history
| Year | Property taxes | Tax assessment |
|---|---|---|
| 2026 | $312 +1.7% | $8,120 -1.2% |
| 2025 | $307 -18.4% | $8,222 -1.9% |
| 2024 | $376 +5.9% | $8,385 +51.6% |
| 2023 | $355 -0.8% | $5,532 +18.8% |
| 2022 | $358 +0.1% | $4,655 +0.2% |
| 2021 | $358 -0.5% | $4,646 +2.3% |
| 2020 | $360 +2.6% | $4,542 +0.6% |
| 2019 | $351 | $4,516 +3.6% |
| 2018 | $351 -4.5% | $4,360 -5.4% |
| 2017 | $367 +4.7% | $4,609 -1.6% |
| 2016 | $351 | $4,684 -2.5% |
| 2015 | $351 +4% | $4,804 +16.8% |
| 2014 | $337 | $4,113 |
| 2013 | -- | -- |
| 2012 | -- | -- |
| 2011 | -- | -- |
| 2005 | -- | -- |
| 2004 | -- | -- |
| 2003 | -- | -- |
| 2002 | -- | -- |
| 2001 | -- | -- |
Find assessor info on the county website
Monthly payment
Climate risks
Neighborhood: Red Lake
Nearby schools
GreatSchools rating
- 5/10Williams Elementary/Middle SchoolGrades: PK-8Distance: 5.6 mi
- 6/10Williams High SchoolGrades: 9-12Distance: 6.1 mi
Schools provided by the listing agent
- Elementary: Williams Elementary/Middle School
- Middle: Williams Elementary/Middle School
- High: Williams High School
- District: Williams Unified District
Source: ARMLS. This data may not be complete. We recommend contacting the local school district to confirm school assignments for this home.
- $256,5003 bd2 ba924 sqft5273 N Cunning Blvd, Williams, AZ 86046Off Market

- $42,2051.01 Acres5219 N Cunning Blvd, Williams, AZ 86046Off Market

- $210,0001.01 Acres5285 N Cunning Blvd, Williams, AZ 86046Lot/Land
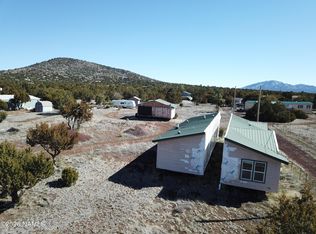
- $42,205-- bd-- ba-- sqft5195 N Cunning Blvd, Williams, AZ 86046Off Market
- $444,200-- bd2 ba1.5k sqft5259 N Wilshire Dr, Williams, AZ 86046Off Market
- $47,478-- bd-- ba-- sqft5314 N Wilshire Dr, Williams, AZ 86046Off Market
- $42,205-- bd-- ba-- sqft5171 N Cunning Blvd, Williams, AZ 86046Off Market
- $42,205-- bd-- ba-- sqft5309 N Cunning Blvd, Williams, AZ 86046Off Market
A local agent can set up tours, give advice and negotiate with sellers.
Similar homes
- $333,9003 bd2 ba1.2k sqft1392 E Cienega Dr, Williams, AZ 86046For Sale
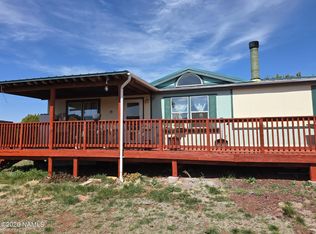
 MLS ID #203759, Renee S Hanson, RE/MAX Fine Properties. NAZMLS
 - $315,0002 bd2 ba1.2k sqft1856 E Whitehall Dr, Williams, AZ 86046For Sale
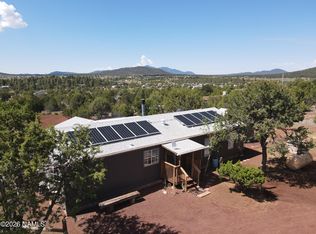 MLS ID #204893, Benjamin Karnitschnig, Better Homes and Gardens Real Estate Grand View North. NAZMLS
 - $339,9993 bd2 ba1.3k sqft70 E Orchid Dr, Williams, AZ 86046For Sale
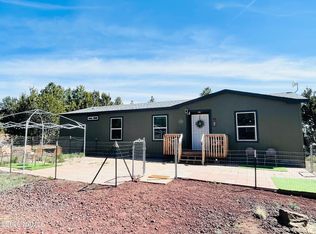 MLS ID #204205, Darla Johnson, Squaw Peak Realty. NAZMLS
 - $355,0003 bd2 ba1.7k sqft5805 N Cunning Boulevard, Williams, AZ 86046For Sale
 MLS ID #7037399, Allan Duncan, Bankers Real Estate. ARMLS
 - $405,0003 bd2 ba1.5k sqft1867 E BROOK HILL Road, Williams, AZ 86046For SaleMLS ID #7034219, Allan Duncan, Bankers Real Estate. ARMLS
- $265,0003 bd2 ba960 sqft6043 N Isabella St, Williams, AZ 86046For SaleMLS ID #204809, Cindi L Sorrentino, Flagstaff Innovative Realty. NAZMLS
- $255,0002 bd2 ba1.1k sqft1560 E Tangerine St, Williams, AZ 86046For Sale By Owner
- $335,0003 bd2 ba1.2k sqft7563 N Ponderosa Ave, Williams, AZ 86046For SaleMLS ID #204333, Lisa K Noblet, Realty85, LLC. NAZMLS
- $355,0003 bd2 ba1.8k sqft2186 E Clear Point Way, Williams, AZ 86046For SaleMLS ID #204438, Jake R Short, Jackson Associates. NAZMLS
- $235,0004 bd2 ba1.3k sqft6616 N Pinon Harvest Blvd, Williams, AZ 86046For Sale
 MLS ID #261971, Lyndzi Brawley, SEI Real Estate Professionals - Holbrook. WMAOR
 - $--3 bd2 ba1.3k sqft1040 W Mustang Blvd, Williams, AZ 86046AuctionServiceLink Auction
- $399,0004 bd2 ba1.7k sqft1541 E Tangerine St, Williams, AZ 86046For SaleMLS ID #202409, Lisa A Paffrath, Better Homes and Gardens Real Estate Grand View North. NAZMLS
- $370,0004 bd2 ba1.5k sqft2029 E Arizona St, Williams, AZ 86046For SaleMLS ID #203908, Devin M Cutlip, Realty ONE Group, Mountain Desert. NAZMLS
- $425,0003 bd2 ba1.2k sqft7697 N 8 MILE Boulevard, Williams, AZ 86046For SaleMLS ID #7033675, Deanna Toenjes, RealtyONEGroup Mountain Desert. ARMLS
- $348,0003 bd2 ba1.5k sqft6792 S QUIVERO Road, Williams, AZ 86046For SaleMLS ID #6981260, Linda Ruth Kiehne, Best Flagstaff Homes Realty. ARMLS
- $425,0003 bd2 ba1.6k sqft7146 N Sycamore Dr, Williams, AZ 86046For SaleMLS ID #203164, Chandra Hemminger, Realty One Group, Mountain Desert. NAZMLS
- $399,0003 bd2 ba1.6k sqft5046 N Wilshire Dr, Williams, AZ 86046For SaleMLS ID #203299, Carla M Pavlik, Coldwell Banker Northland. NAZMLS
- $425,0003 bd2 ba1.6k sqft5715 N Cunning Blvd, Williams, AZ 86046For SaleMLS ID #205037, Justin Bemis, Real Broker AZ. NAZMLS
- $460,0003 bd2 ba1.4k sqft5676 N Juliane Dr, Williams, AZ 86046For SaleMLS ID #201637, Jamie L Garcia, Highland Meadows Real Estate. NAZMLS
- $299,0003 bd1 ba906 sqft705 E Fulton Ave, Williams, AZ 86046For SaleMLS ID #205213, Colleen Meehan, Bankers Real Estate. NAZMLS
