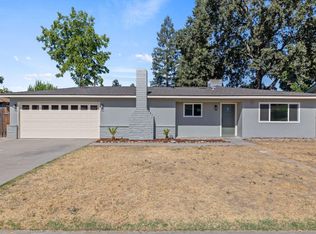
Remodeled Beauty ! Amazing home with separate living room / family floorplan. Newly painted interior with two-tone Behr premium satin finishes ! Kitchen remodeled with all new stainless steel appliances , quartz counters, sink & faucet, rubbed bronze finishes, LED lighting , inviting quartz counter bar with combo dining area, cozy family room with all new textured ceilings thru-out , traditional fireplace with gas log lighter, primary in-suite bath completely remodeled with new shower, quartz counter & faucet, new two stage lighting exhaust fan, guest bath remodeled with new quartz counter, all new rub bronze faucetry & accessories, LED lighting , nicely appointed in-door laundry near the exit door to garage. newer garage door & opener, new 50gal gas water heater, all new interior/exterior LED lighting, ceiling fans thru-out, newer asphalt comp shingle roof. Rear yard features covered patio, reconditioned fencing, Cozy cul-de-sac location nestled in a park-like setting of redwood trees! turn-key move-in ready for the choosy buyer! Walking distance to El Diamante High School and La Jolla Middle School. This one won't last long so please contact listing agent for your private appt. to preview and enjoy !!
Pending
Price cut: $10K (7/31)
$349,000
5241 W Heritage Avenue, Visalia, CA 93277
3beds
1,366sqft
:
Get pre-qualified$2,263/mo
Single Family Residence, Residential
Built in 1979
8,813 Square Feet Lot
$348,300 Zestimate®
$255/sqft
$-- HOA
What's special
Reconditioned fencingCozy family roomQuartz countersLed lightingRubbed bronze finishesCeiling fans thru-out
- 29 days |
- 2,039 |
- 148 |
Likely to sell faster than
Zillow last checked:
Listing updated:
Listed by:
Greg Patchin 559-733-5612,
Avedian Properties Company
Source: TCMLS,MLS#: 242813
Facts & features
Interior
Bedrooms & bathrooms
- Bedrooms: 3
- Bathrooms: 2
- Full bathrooms: 2
Heating
- Central, Forced Air, Natural Gas
Cooling
- Central Air, Electric
Appliances
- Included: ENERGY STAR Qualified Dishwasher, Built-In Range, Dishwasher, Disposal, ENERGY STAR Qualified Appliances, Gas Oven, Microwave, Oven, Range, Water Heater
- Laundry: Inside, Laundry Room
Features
- Kitchen Open to Family Room, Recessed Lighting, Remodeled
- Flooring: Carpet, Linoleum
- Has fireplace: Yes
- Fireplace features: Gas Starter, Masonry
- Common walls with other units/homes: No Common Walls
Interior area
- Total structure area: 1,366
- Total interior livable area: 1,366 sqft
Property
Parking
- Total spaces: 2
- Parking features: Attached, Garage Door Opener, Garage Faces Front
- Attached garage spaces: 2
Features
- Stories: 1
- Patio & porch: Covered, Patio
- Fencing: Fenced
Lot
- Size: 8,813 Square Feet
- Dimensions: 8,813 square footage
- Features: Wooded, Cul-De-Sac, Front Yard, Sprinklers In Front
Details
- Parcel number: 87250011000
Construction
Type & style
- Home type: SingleFamily
- Property subtype: Single Family Residence, Residential
Materials
- Stucco
- Foundation: Slab
- Roof: Asphalt,Composition,Shingle
Condition
- Updated/Remodeled
- New construction: No
- Year built: 1979
Utilities & green energy
- Electric: 100 Amp Service, Circuit Breakers
- Sewer: Public Sewer
- Water: Public
- Utilities for property: Cable Connected, Electricity Connected, Natural Gas Connected, Sewer Connected, Water Connected
Community & HOA
Community
- Subdivision: Parkwood Meadows
HOA
- Has HOA: No
Location
- Region: Visalia
Financial & listing details
- Price per square foot: $255/sqft
- Date on market: 7/11/2026
- Cumulative days on market: 33 days
- Electric utility on property: Yes
- Road surface type: Asphalt
Estimated market value
$348,300
$331,000 - $366,000
$1,987/mo
Price history
| Date | Event | Price |
|---|---|---|
| 8/6/2026 | Pending sale | $349,000$255/sqft |
Source:  TCMLS #242813 Report a problem TCMLS #242813 Report a problem | ||
| 7/31/2026 | Price change | $349,000-2.8%$255/sqft |
Source: TCMLS #242813 Report a problem | ||
| 7/11/2026 | Listed for sale | $359,000$263/sqft |
Source: TCMLS #242813 Report a problem | ||
Public tax history
Tax history is unavailable.
Monthly payment
Est. payment
Payment breakdown
Explore the cost of this home by adjusting the details. Changes won't be saved.Climate risks
Neighborhood: Parkwood
Nearby schools
GreatSchools rating
- 4/10Veva Blunt Elementary SchoolGrades: K-6Distance: 0.7 mi
- 4/10La Joya Middle SchoolGrades: 7-8Distance: 0.9 mi
- 8/10El Diamante High SchoolGrades: 9-12Distance: 0.6 mi
- $324,3003 bd2 ba1.3k sqft5241 W Heritage Ct, Visalia, CA 93277Off Market
- $330,0004 bd2 ba1.3k sqft5231 W Heritage Ct, Visalia, CA 93277Sold
- $352,7003 bd2 ba1.4k sqft5240 W San Joaquin Dr, Visalia, CA 93277Off Market

- $341,1003 bd2 ba1.3k sqft5221 W Heritage Ct, Visalia, CA 93277Off Market
- $314,2003 bd2 ba1.3k sqft5230 W San Joaquin Dr, Visalia, CA 93277Off Market
- $339,5003 bd2 ba1.4k sqft5240 W Heritage Ct, Visalia, CA 93277Off Market
- $317,3003 bd2 ba1.3k sqft5230 W Heritage Ct, Visalia, CA 93277Off Market
- $375,8003 bd2 ba1.9k sqft5313 W Judy Ave, Visalia, CA 93277Off Market
A local agent can set up tours, give advice and negotiate with sellers.
A local lender can help you make sure your offer is ready when you are.
Similar homes
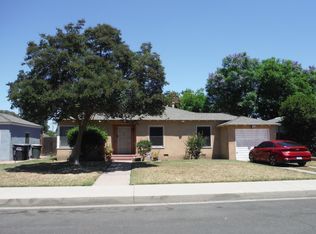
- $379,9003 bd2 ba1.5k sqft1733 S Johnson Street, Visalia, CA 93277For Sale
 MLS ID #243192, Staci A Correia, Avedian Properties Company. TCMLS
 - $345,0002 bd1 ba1.2k sqft1312 W Myrtle Avenue, Visalia, CA 93277For Sale
 MLS ID #242299, Jean Chesser, Melson Realty, Inc.. TCMLS
 - $319,0003 bd2 ba1.3k sqft722 W Dove Court, Visalia, CA 93291For Sale
 MLS ID #243341, Ignacio Villanueva, KW Venture. TCMLS
 - $349,9504 bd3 ba1.3k sqft824 N Divisadero Street N, Visalia, CA 93291For Sale
 MLS ID #243212, Jamie Gallegos, All State Homes. TCMLS
 - $390,0003 bd2 ba1.5k sqft1337 E Sunnyside, Visalia, CA 93292For SaleMLS ID #243363, Geri Cerda, Real Brokerage Technologies. TCMLS
- $399,9004 bd2 ba1.6k sqft2445 W Delta Avenue, Visalia, CA 93291For SaleMLS ID #243366, Javier Chavez, KW Venture. TCMLS
- $337,9954 bd2 ba1.1k sqft632 E Douglas Avenue, Visalia, CA 93292For SaleMLS ID #242994, Gustavo Rodriguez, Downtown Realty. TCMLS
- $359,9003 bd2 ba1.7k sqft1536 E Castleview Avenue, Visalia, CA 93292For SaleMLS ID #243028, Keven Geaney, Front Gate Properties. TCMLS
- $375,0004 bd2 ba1.4k sqft1561 W Juliet, Tulare, CA 93274For SaleMLS ID #243362, Casey J Castillo, Bella Homes and Properties,Inc. TCMLS
- $450,0003 bd2 ba1.6k sqft3912 S Vickie Court, Visalia, CA 93277For SaleMLS ID #243140, Nancy Tollack, Century 21 Select Real Estate. TCMLS
- $449,5004 bd2 ba1.9k sqft1047 S Linwood Street, Visalia, CA 93277For SaleMLS ID #242491, Virginia L Patrick, Sierra Sands Real Estate. TCMLS
- $362,5003 bd2 ba1.4k sqft241 E Berkeley Avenue, Tulare, CA 93274For SaleMLS ID #242697, Gracie Guerrero-Sousa, Sousa Valley Real Estate. TCMLS
- $334,9003 bd2 ba1.2k sqft915 E Noble Avenue, Visalia, CA 93292For SaleMLS ID #241156, Rick Navarro, Legacy Real Estate Inc. TCMLS
- $329,9003 bd2 ba976 sqft996 W Petunia Street, Farmersville, CA 93223For SaleMLS ID #243345, Rito Valero, Century 21 Select Real Estate. TCMLS
- $379,8004 bd2 ba1.5k sqft409 W Packwood Ave, Visalia, CA 93277For SaleBHHS broker feed
- $275,0002 bd1 ba1.1k sqft841 W Walnut Ave, Visalia, CA 93277For SaleMLS ID #652531, Ovidiu Cotarta. Fresno MLS
- $350,0003 bd3 ba1.4k sqft1765 E Sandalwood Avenue, Tulare, CA 93274For SaleMLS ID #241647, Scott Daley, Daley Enterprises, Inc. TCMLS
- $355,0003 bd2 ba1.4k sqft1923 E Sandalwood Avenue, Tulare, CA 93274For SaleMLS ID #242268, Scott Daley, Daley Enterprises, Inc. TCMLS
- $365,0003 bd2 ba1.6k sqft1159 Jamestown, Tulare, CA 93274For SaleMLS ID #241484, Gracie Guerrero-Sousa, Sousa Valley Real Estate. TCMLS
- $350,0003 bd2 ba1.4k sqft2149 E Sweet Avenue, Visalia, CA 93292For SaleMLS ID #242654, Andrei Tsvirinko, Realty Concepts, Ltd. - Fresno. TCMLS
Local buyer's agents are ready to help
