Skip main navigation
Off market
  • $673,200

    5242 Allison Way Unit B, Arvada, CO 80002

    4beds
    2,289sqft
    Townhouse
    Built in 2020
    1,663 Square Feet Lot
    $673,200 Zestimate®
    $294/sqft
    $3,744 Estimated rent

    Home value

    $673,200

    $640,000 - $707,000

    $3,744/mo

    Zestimate® history
    Loading
    Loading...

    Owner options

    List your home for rent

    $3,744/mo

    Rent Zestimate®

    Find your next renter with Zillow Rental Manager. Plus, with online applications, you can quickly screen prospective tenants – for free.

    Learn more

    $3,744/mo

    Rent Zestimate®

    Refinance and save

    $4,091/mo

    Est. payment

    Refinancing to a lower rate could help reduce your monthly payments and save thousands over the life of the loan.

    See today's rates

    $4,091/mo

    Est. payment

    Explore your selling options

    Work with a Zillow partner agent

    Leverage their expertise and Zillow's premium Showcase listings to get your home seen by more buyers.

    Get started

    List with your own agent

    Get your home in front of millions of buyers by listing it on Zillow.

    Learn how to do it

    Sell it yourself

    Take full control of how buyers see your home on Zillow by listing For Sale by Owner (FSBO).

    List your home

    What's special

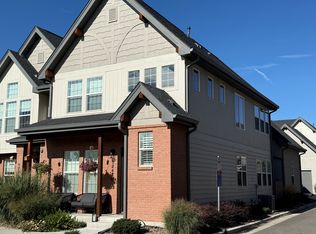
    Allison Park is a brand new community in desirable Olde Town Arvada offering only 35 luxury townhomes that surround a central park. Homes available for move-in September 2020. The 'Henley' 3/4 bed 2289 sq. ft. floor plan offers entry foyer, home office, open concept high-end kitchen with dining area and living room with glass doors leading to a private open courtyard. From the 2 car garage it opens to a mud room area and back stairs leading to large bonus room, with an option to finish as a great den/rec room or fabulous guest quarters with en-suite. A second staircase can be found at the front of the home, a cleverly designed powder room off the stairs can be found on the left as you go to the 2nd floor which offers a truly luxurious master suite with high ceilings, sophisticated master en-suite and walk-in closet with custom shelving. In addition, the 2nd floor offers two additional bedrooms, a full bathroom and laundry room with utility sink. Royal Oak take pride in offering desirable homes that are built to an extraordinary standard with superb attention to detail and uniquely, MOST OF THE CUSTOM FEATURES AND UPGRADES ARE ACTUALLY INCLUDED AS STANDARD IN THE BASE PRICE. "Luxury Comes Standard" in a Royal Oak home. Located just blocks from historic Olde Town Arvada, which offers numerous restaurants, bars, breweries, galleries, cinema and shops. An easy walk to the Olde Town commuter rail station, providing direct service to Union Station. Additional community information is posted on Royal Oaks website http://royaloakco.com/allison-park.html

    This property is off market, which means it's not currently listed for sale or rent on Zillow. This may be different from what's available on other websites or public sources.

    Facts & features

    Interior

    Bedrooms & bathrooms
    • Bedrooms: 4
    • Bathrooms: 4
    • Full bathrooms: 2
    • 3/4 bathrooms: 1
    • 1/2 bathrooms: 1
    Heating
    • Forced air, Gas
    Cooling
    • Central
    Appliances
    • Included: Dishwasher, Dryer, Garbage disposal, Microwave, Range / Oven, Refrigerator, Washer
    • Laundry: Sink
    Features
    • Kitchen Island, Pantry, Walk-In Closet(s), Vaulted Ceiling(s), Breakfast Nook, Built-in Features, Entrance Foyer, Open Floorplan, Quartz Counters, Five Piece Bath
    • Flooring: Tile, Carpet, Hardwood
    • Windows: Double Pane Windows
    • Basement: None
    • Has fireplace: Yes
    • Fireplace features: Gas, Great Room
    • Common walls with other units/homes: 1 Common Wall, No One Below, No One Above
    Interior area
    • Total interior livable area: 2,289 sqft

    Property

    Parking
    • Total spaces: 2
    • Parking features: Garage - Attached
    Features
    • Patio & porch: Patio, Front Porch
    • Exterior features: Vinyl, Brick
    • Has view: Yes
    • View description: Park, Mountain
    Lot
    • Size: 1,663 sqft
    • Features: Near Public Transit
    Details
    • Parcel number: 3914216037

    Construction

    Type & style
    • Home type: Townhouse
    • Architectural style: Urban Contemporary
    Materials
    • Frame
    • Roof: Composition
    Condition
    • Year built: 2020

    Utilities & green energy

    • Sewer: Public Sewer
    • Water: Public

    Community & neighborhood

    Location
    • Region: Arvada

    HOA & financial

    HOA
    • Has HOA: Yes
    • HOA fee: $190 monthly
    • Amenities included: Park
    • Services included: Snow Removal, Trash, Maintenance Grounds, Water, Road Maintenance, Recycling, Capital Reserves

    Other

    Other facts
    • Flooring: Wood, Carpet, Tile, Vinyl
    • ViewYN: true
    • Sewer: Public Sewer
    • WaterSource: Public
    • Heating: Forced Air
    • RoadSurfaceType: Paved
    • Appliances: Dishwasher, Refrigerator, Disposal, Convection Oven, Microwave, Gas Water Heater, Self Cleaning Oven
    • AssociationYN: true
    • FireplaceYN: true
    • GarageYN: true
    • AttachedGarageYN: true
    • HeatingYN: true
    • CoolingYN: true
    • PatioAndPorchFeatures: Patio, Front Porch
    • FireplaceFeatures: Gas, Great Room
    • FireplacesTotal: 1
    • NumberOfUnitsTotal: 4
    • RoomsTotal: 14
    • AssociationFeeIncludes: Snow Removal, Trash, Maintenance Grounds, Water, Road Maintenance, Recycling, Capital Reserves
    • ConstructionMaterials: Frame, Vinyl Siding, Brick
    • Roof: Composition
    • WindowFeatures: Double Pane Windows
    • InteriorFeatures: Kitchen Island, Pantry, Walk-In Closet(s), Vaulted Ceiling(s), Breakfast Nook, Built-in Features, Entrance Foyer, Open Floorplan, Quartz Counters, Five Piece Bath
    • CoveredSpaces: 2
    • CommonWalls: 1 Common Wall, No One Below, No One Above
    • Cooling: Central Air
    • View: Mountain(s)
    • AssociationAmenities: Park
    • LaundryFeatures: Sink
    • LotFeatures: Near Public Transit
    • ExteriorFeatures: Private Yard
    • ArchitecturalStyle: Urban Contemporary
    • MlsStatus: Pending
    • Road surface type: Paved

    Price history

    DateEventPrice
    1/7/2021Sold$598,900$262/sqft
    Source: Public Record Report a problem

    Public tax history

    YearProperty taxesTax assessment
    2025$4,302 -0.1%$46,537 +7.7%
    2024$4,306 +27.6%$43,214
    2023$3,374 -1.5%$43,214 +28.4%
    2022$3,424 +192.1%$33,653 -2.8%
    2021$1,173 $34,621 +262.7%
    2020$1,173 +26%$9,546
    2019$931 $9,546

    Find assessor info on the county website

    Neighborhood: 80002

    Nearby schools

    GreatSchools rating
    Schools provided by the listing agent
    • Elementary: Arvada K-8
    • Middle: Arvada K-8
    • High: Arvada
    • District: Jefferson County R-1

    Source: The MLS. This data may not be complete. We recommend contacting the local school district to confirm school assignments for this home.

    Get a cash offer in 3 minutes
    Find out how much your home could sell for in as little as 3 minutes with a no-obligation cash offer.
    Estimated market value
    $673,200
    Get a cash offer in 3 minutes
    Find out how much your home could sell for in as little as 3 minutes with a no-obligation cash offer.
    Estimated market value
    $673,200