Beautiful Corner Townhome in Olde Town Arvada 4 Bedrooms +Office, 2-Car Garage, 3 Total Dedicated Parking Spaces
Welcome to 5242 Allison Way, Unit D a spacious, light-filled corner townhome offering an exceptional combination of space, privacy, parking, and convenient access to everything Olde Town Arvada and the Denver metro have to offer. This connected Olde Town Arvada community sits directly north of the I-70 corridor, putting you just two turns away from the highway and an easy 10 minute drive into the Rino neighborhood in downtown Denver. Golden is also just a 10 minute drive west where you can access outdoor adventures or world class live music at Red Rocks Amphitheater.
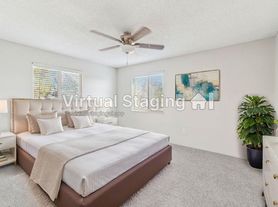
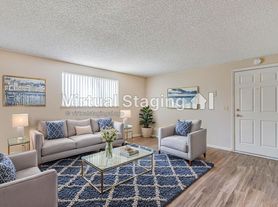
This well-maintained home features approximately 2,200+ square feet of living space with 4 bedrooms + office, 3.5 bathrooms, an attached 2-car garage, and hardwood flooring throughout the main living areas. As a corner unit, the home benefits from additional natural light and direct access to the large front yard, creating a more open and private feel than a typical townhome.
One of the home's standout features is its parking. In addition to the attached 2-car garage, the home includes a dedicated parking space directly behind the garage providing three dedicated parking spaces in total.
Home Highlights:
* Desirable corner unit with additional privacy and natural light
* 4 bedrooms with carpeted bedroom floors
* Office or Toy Room on the main level
* Hardwood floors throughout the remainder of the home
* Spacious, open living areas
* Attached 2-car garage
* 3 dedicated parking spaces total, including a space directly behind the garage
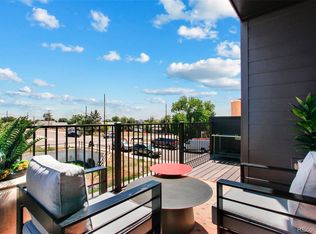
* Direct access to a large front yard
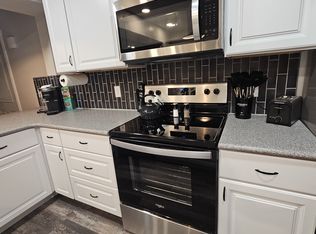
* Modern kitchen and finishes
* Generous storage
* Central heating and air conditioning
* Washer/dryer
* Convenient location near Olde Town Arvada, shopping, restaurants, parks and trails
* Easy access to I-70, Denver, Golden and the mountains
* Convenient access to the G Line for trips into downtown Denver
This home is an excellent option for anyone looking for the space and functionality of a single-family home with the convenience and low-maintenance lifestyle of a newer townhome community.
Available for long-term lease. Tenant responsible for utilities. No smoking.
Schedule a showing to see this exceptional Arvada townhome.
Owner pays for water, renter responsible for utilities. House is equipped with Vivint security system which can be transferred to the tenant if desired. Pets allowed. No smoking in home. Willing to do 1 or 2 year lease term.
Townhouse for rent
Accepts Zillow applications
$3,950/mo
5242 Allison Way, Unit D, Arvada, CO 80002
4beds
2,273sqft
This listing now includes required monthly fees in the total monthly price. Price shown reflects the lease term provided. Learn more|
Townhouse
Available Wed Sep 16 2026
Cats, dogs OK
Air conditioner, central air
In unit laundry
Attached garage parking
Central, forced air
What's special
Corner townhomeGenerous storageModern kitchen and finishesSpacious light-filled corner townhomeAdditional natural lightLarge front yardVivint security system
- 18 days |
- -- |
- -- |
Zillow last checked:
Listing updated:
Travel times
Facts & features
Interior
Bedrooms & bathrooms
- Bedrooms: 4
- Bathrooms: 4
- Full bathrooms: 3
- 1/2 bathrooms: 1
Heating
- Central, Forced Air
Cooling
- Air Conditioner, Central Air
Appliances
- Included: Dishwasher, Dryer, Freezer, Microwave Oven, Oven, Refrigerator, Washer
- Laundry: In Unit
Features
- Flooring: Carpet, Hardwood, Tile
Interior area
- Total interior livable area: 2,273 sqft
Property
Parking
- Parking features: Attached, Garage, Off Street
- Has attached garage: Yes
- Details: Contact manager
Features
- Patio & porch: Patio
Details
- Additional structures: Garage(s)
- Parcel number: 3914216039
Construction
Type & style
- Home type: Townhouse
- Property subtype: Townhouse
Utilities & green energy
- Utilities for property: Water
Building
Management
- Pets allowed: Yes
Community & HOA
HOA
- Amenities included: Parking
Location
- Region: Arvada
Financial & listing details
- Lease term: 1 Year
Price history
| Date | Event | Price |
|---|---|---|
| 8/15/2026 | Listed for rent | $3,950$2/sqft |
Source: Zillow Rentals Report a problem | ||
| 1/14/2021 | Sold | $655,900$289/sqft |
Source: Agent Provided Report a problem | ||
Neighborhood: 80002
Nearby schools
GreatSchools rating
- NAArvada K-8Grades: K-8Distance: 0.6 mi
- 2/10Arvada High SchoolGrades: 9-12Distance: 1.6 mi