***Seller offering Buyer Incentive of $5K at closing with an acceptable offer*** Move-in ready and beautifully updated, this ground-floor end unit in the sought-after Gulf Harbors waterfront community offers the perfect blend of comfort, style, and convenience. Living space is truly 952 sq ft rather than the 728 sq ft shown in public records. With all major updates already completed—including a 2022 roof, 2021 AC and electrical panel, and a full 2025/2026 renovation—you can enjoy worry-free living from day one. Step inside to discover a bright, open layout featuring wood-grain tile flooring, modern soft-close cabinetry, updated countertops, and a full suite of new appliances. The enclosed Florida room now seamlessly expands the living space, creating a versatile area perfect for relaxing, entertaining, or even converting into a second bedroom—complete with a half bath and closet already in place. As an end unit, you’ll appreciate the added privacy and natural light. Outside your door, enjoy a maintenance-free lifestyle with a comprehensive condo fee that covers everything from exterior upkeep to internet, water, sewer, and access to community amenities, including a pool and recreational facilities. For those who love the coastal lifestyle, optional membership to the private Gulf Harbors Beach Club offers exclusive access to sandy shores for just $240 per year. Opportunities like this—updated, flexible living space in a waterfront community—don’t come along often. Schedule your private showing today and see the potential for yourself!
For sale
$67,000
5242 OPAL LANE #104, NEW PORT RICHEY, FL 34652
1beds
952sqft
Condominium
Built in 1975
-- sqft lot
$-- Zestimate®
$70/sqft
$849/mo HOA
What's special
Modern soft-close cabinetryMove-in readyWaterfront communityBeautifully updatedUpdated countertopsBright open layoutWood-grain tile flooring
- 80 days
- 117
- 10
Zillow last checked:
Listing updated:
Listed by:
Jessica Schmidt 727-992-2018,
FLORIDA LUXURY REALTY INC 727-862-4447
Source: Stellar MLS,MLS#: W7887268 Originating MLS: West Pasco
Originating MLS: West Pasco
Facts & features
Interior
Bedrooms & bathrooms
- Bedrooms: 1
- Bathrooms: 2
- Full bathrooms: 1
- 1/2 bathrooms: 1
Rooms
- Room types: Florida Room
Primary bedroom
- Features: En Suite Bathroom, Built-in Closet
- Level: First
- Area: 143 Square Feet
- Dimensions: 11x13
Primary bathroom
- Features: Single Vanity, Tub With Shower
- Level: First
- Area: 40 Square Feet
- Dimensions: 8x5
Bathroom 2
- Features: Exhaust Fan, Sink - Pedestal, No Closet
- Level: First
- Area: 20 Square Feet
- Dimensions: 4x5
Family room
- Features: Built-in Closet
- Level: First
- Area: 120 Square Feet
- Dimensions: 8x15
Kitchen
- Features: Breakfast Bar, No Closet
- Level: First
- Area: 64 Square Feet
- Dimensions: 8x8
Living room
- Features: Ceiling Fan(s), No Closet
- Level: First
- Area: 144 Square Feet
- Dimensions: 12x12
Heating
- Central, Electric
Cooling
- Central Air
Appliances
- Included: Dishwasher, Electric Water Heater, Microwave, Range, Refrigerator
- Laundry: Common Area
Features
- Eating Space In Kitchen, Open Floorplan, Solid Wood Cabinets, Thermostat
- Flooring: Tile
- Has fireplace: No
- Common walls with other units/homes: End Unit
Interior area
- Total structure area: 952
- Total interior livable area: 952 sqft
Video & virtual tour
Property
Parking
- Total spaces: 1
- Parking features: Assigned, Covered, Guest, Off Street
- Carport spaces: 1
Features
- Levels: One
- Stories: 1
- Exterior features: Irrigation System, Sidewalk, Storage
- On waterfront: Yes
- Waterfront features: Waterfront
Lot
- Size: 841 Square Feet
- Residential vegetation: Mature Landscaping
Details
- Parcel number: 162607027000T001040
- Zoning: MF1
- Special conditions: None
Construction
Type & style
- Home type: Condo
- Property subtype: Condominium
- Attached to another structure: Yes
Materials
- Block, Concrete
- Foundation: Slab
- Roof: Other
Condition
- New construction: No
- Year built: 1975
Utilities & green energy
- Sewer: Public Sewer
- Water: Public
- Utilities for property: Electricity Connected, Sewer Connected, Street Lights, Underground Utilities, Water Connected
Green energy
- Indoor air quality: No Smoking-Interior Buildg
Community & HOA
Community
- Features: Waterfront, Association Recreation - Owned, Buyer Approval Required, Clubhouse, Community Mailbox, Deed Restrictions, Pool, Sidewalks
- Security: Smoke Detector(s)
- Pet fee: $0 monthly
- Subdivision: GULF HARBORS CONDO SEC 17
HOA
- Has HOA: Yes
- Amenities included: Cable TV, Clubhouse, Laundry, Pool, Recreation Facilities
- Services included: Cable TV, Common Area Taxes, Community Pool, Reserve Fund, Insurance, Maintenance Structure, Maintenance Grounds, Manager, Pool Maintenance, Recreational Facilities, Sewer, Trash, Water
- HOA fee: $849 monthly
- HOA name: Roseanne Taylor
- HOA phone: 727-848-0198
Location
- Region: New Port Richey
Financial & listing details
- Price per square foot: $70/sqft
- Tax assessed value: $47,425
- Annual tax amount: $980
- Date on market: 7/14/2026
- Cumulative days on market: 80 days
- Listing terms: Cash,Conventional
- Ownership: Condominium
- Total actual rent: 0
- Electric utility on property: Yes
- Road surface type: Paved
Estimated market value
Not available
Estimated sales range
Not available
$1,379/mo
Price history
| Date | Event | Price |
|---|---|---|
| 7/14/2026 | Listed for sale | $67,000-24.7%$70/sqft |
Source:  Stellar MLS #W7887268 Report a problem Stellar MLS #W7887268 Report a problem | ||
| 8/27/2024 | Listing removed | $89,000$93/sqft |
Source: Stellar MLS #U8233244 Report a problem | ||
| 7/29/2024 | Price change | $89,000-10.1%$93/sqft |
Source: Stellar MLS #U8233244 Report a problem | ||
| 3/27/2024 | Price change | $99,000-9.9%$104/sqft |
Source: Stellar MLS #U8233244 Report a problem | ||
| 3/4/2024 | Listed for sale | $109,900+37.8%$115/sqft |
Source: Stellar MLS #U8233244 Report a problem | ||
| 1/14/2021 | Sold | $79,750+12.3%$84/sqft |
Source: Public Record Report a problem | ||
| 3/4/2019 | Sold | $71,000+111.9%$75/sqft |
Source: Public Record Report a problem | ||
| 4/2/2013 | Listing removed | $33,500+39.6%$35/sqft |
Source: CENTURY 21 Professional Realty #W7522499 Report a problem | ||
| 11/1/2012 | Sold | $24,000-28.4%$25/sqft |
Source: Public Record Report a problem | ||
| 10/2/2012 | Listed for sale | $33,500$35/sqft |
Source: CENTURY 21 Professional Realty #W7522499 Report a problem | ||
| 8/1/2012 | Listing removed | $33,500$35/sqft |
Source: CENTURY 21 Professional Realty #W7522499 Report a problem | ||
| 6/23/2012 | Listed for sale | $33,500$35/sqft |
Source: CENTURY 21 Professional Realty #W7522499 Report a problem | ||
Public tax history
| Year | Property taxes | Tax assessment |
|---|---|---|
| 2025 | $980 -43.5% | $47,425 -52% |
| 2024 | $1,735 +11.7% | $98,812 +18.3% |
| 2023 | $1,553 +18.3% | $83,527 +15.1% |
| 2022 | $1,312 +8.2% | $72,578 +10% |
| 2021 | $1,213 +18.4% | $65,999 +21.2% |
| 2020 | $1,025 +23.5% | $54,454 +47.8% |
| 2019 | $830 | $36,840 -19.9% |
| 2018 | $830 +8.4% | $45,967 +51% |
| 2017 | $766 +18.2% | $30,448 +5.2% |
| 2016 | $648 +9.6% | $28,936 +1.8% |
| 2015 | $591 +2% | $28,426 -1.4% |
| 2014 | $579 | $28,818 -4.8% |
| 2013 | -- | $30,258 -3.7% |
| 2012 | -- | $31,435 -16.5% |
| 2011 | -- | $37,661 -28.6% |
| 2010 | -- | $52,740 -6.2% |
| 2009 | -- | $56,247 -17.5% |
| 2008 | -- | $68,211 -22.3% |
| 2007 | -- | $87,756 +17.7% |
| 2006 | -- | $74,535 +47.6% |
| 2005 | -- | $50,491 +42.6% |
| 2004 | -- | $35,399 +14% |
| 2003 | -- | $31,064 +7.5% |
| 2002 | -- | $28,907 +2.6% |
| 1999 | -- | $28,174 |
Find assessor info on the county website
Monthly payment
Est. payment
Payment breakdown
Explore the cost of this home by adjusting the details. Changes won't be saved.Climate risks
Neighborhood: 34652
Nearby schools
Schools provided by the listing agent
- Elementary: Richey Elementary School
- Middle: Gulf Middle-PO
- High: Gulf High-PO
Source: Stellar MLS. This data may not be complete. We recommend contacting the local school district to confirm school assignments for this home.
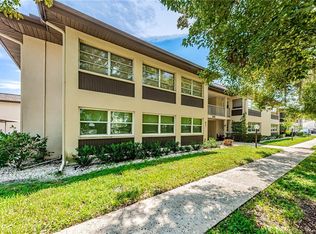
- $143,9002 bd2 ba1k sqft5242 Opal Ln UNIT 101, New Port Richey, FL 34652Sold
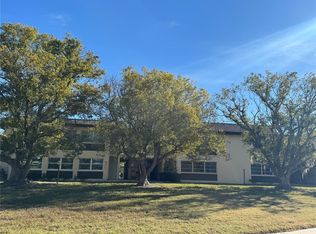
- $40,0001 bd2 ba728 sqft5242 Opal Ln UNIT 103, New Port Richey, FL 34652Sold

- $163,0001 bd2 ba952 sqft5242 Opal Ln UNIT 203, New Port Richey, FL 34652Sold
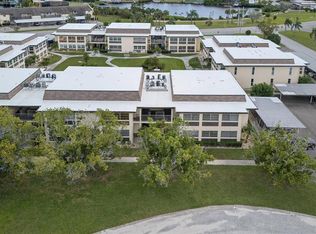
- $70,0002 bd2 ba1k sqft5242 Opal Ln UNIT 208, New Port Richey, FL 34652Sold
Similar homes
- $65,0001 bd1 ba624 sqft4217 ARBY PLACE #4217, NEW PORT RICHEY, FL 34652For Sale

 MLS ID #TB8550055, Janelle Makowski, CENTURY 21 COAST TO COAST. Stellar MLS
 - $70,0002 bd2 ba1k sqft4600 MARINE PARKWAY #107, NEW PORT RICHEY, FL 34652For Sale
 MLS ID #TB8491611, Chris Chinopulos, TROPICAL LIFE REALTY, INC.. Stellar MLS
 - $64,9001 bd1 ba732 sqft5245 AMULET DRIVE #308, NEW PORT RICHEY, FL 34652For Sale
 MLS ID #W7887359, Brande Greenlee, GREENLEE REALTY GROUP. Stellar MLS
 - $70,0002 bd2 ba1k sqft4135 STRATFORD DRIVE, NEW PORT RICHEY, FL 34652For Sale
 MLS ID #TB8524992, Jason Maniecki, KELLER WILLIAMS TAMPA PROPERTIES. Stellar MLS
 - $60,0002 bd1 ba891 sqft5207 TURQUOISE LANE #101, NEW PORT RICHEY, FL 34652For SaleMLS ID #W7887992, Kirby Dulin, BHHS FLORIDA PROPERTIES GROUP. Stellar MLS
- $79,9991 bd1 ba732 sqft5245 AMULET DRIVE #207, NEW PORT RICHEY, FL 34652For SaleMLS ID #W7889873, Cristina Taylor, SIRROM REALTY LLC. Stellar MLS
- $64,0001 bd1 ba816 sqft4807 MARINE PARKWAY #103, NEW PORT RICHEY, FL 34652For SaleMLS ID #TB8487802, Christopher Lampe, SEA GLASS FLORIDA PROPERTIES. Stellar MLS
- $75,0002 bd2 ba1k sqft4736 JASPER DRIVE #207, NEW PORT RICHEY, FL 34652For SaleMLS ID #W7885826, Wendy Cregar, PEOPLE'S TRUST REALTY. Stellar MLS
- $68,0002 bd1 ba975 sqft4413 SUNSTATE DRIVE #0, NEW PORT RICHEY, FL 34652For SaleMLS ID #W7885777, Anita McCracken, F I GREY & SON RESIDENTIAL. Stellar MLS
- $69,9991 bd1 ba952 sqft5123 TOPAZ LANE #204G, NEW PORT RICHEY, FL 34652For SaleMLS ID #TB8418122, Carrie Crescentini, PA, CHARLES RUTENBERG REALTY INC. Stellar MLS
- $64,9001 bd1 ba624 sqft4235 SHELDON PLACE #4235, NEW PORT RICHEY, FL 34652For SaleMLS ID #W7874172, Erica Haywood, ALL INCLUSIVE REALTY LLC. Stellar MLS
- $72,0001 bd1 ba732 sqft4609 MARINE PARKWAY #102, NEW PORT RICHEY, FL 34652For SaleMLS ID #W7882154, MJ Milford, RE/MAX ALLIANCE GROUP. Stellar MLS
- $60,0002 bd1 ba975 sqft4303 SUMMERSUN DRIVE, NEW PORT RICHEY, FL 34652For SaleMLS ID #TB8510595, Greg Johnson PA, DALTON WADE INC. Stellar MLS
- $74,0002 bd1 ba1k sqft4243 RICHMERE DRIVE #3B, NEW PORT RICHEY, FL 34652For SaleMLS ID #W7886759, Judi Pobst, KELLER WILLIAMS REALTY- PALM HARBOR. Stellar MLS
- $74,0001 bd1 ba736 sqft4744 AZALEA DRIVE #204, NEW PORT RICHEY, FL 34652For SaleMLS ID #TB8535014, Alice Sofianos, OLYMPIC REALTY SERVICES LLC. Stellar MLS
- $84,9002 bd2 ba1k sqft4826 MARINE PARKWAY #202, NEW PORT RICHEY, FL 34652For SaleMLS ID #W7887345, Brande Greenlee, GREENLEE REALTY GROUP. Stellar MLS
- $89,0002 bd2 ba958 sqft4555 MARINE PARKWAY #106, NEW PORT RICHEY, FL 34652For SaleMLS ID #TB8529558, Mariel Calderon, FUTURE HOME REALTY INC. Stellar MLS
- $68,5001 bd1 ba624 sqft4244 SHELDON PLACE #4244, NEW PORT RICHEY, FL 34652For SaleMLS ID #W7884246, Jessie Raybould-Walters, CHARLES RUTENBERG REALTY INC. Stellar MLS
- $78,0001 bd1 ba816 sqft5245 AMULET DRIVE #306, NEW PORT RICHEY, FL 34652For SaleMLS ID #W7886952, Janina Wozniak, FUTURE HOME REALTY. Stellar MLS
- $62,0001 bd1 ba736 sqft4461 RUSTIC DRIVE, NEW PORT RICHEY, FL 34652For SaleMLS ID #W7884059, April Novenson, RE/MAX ALLIANCE GROUP. Stellar MLS
