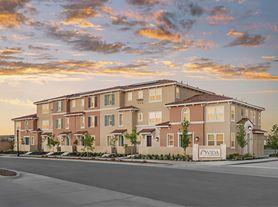
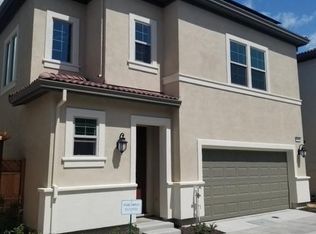
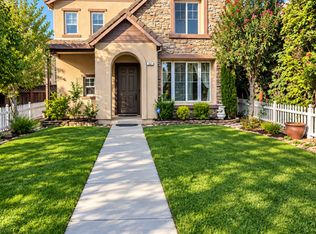
Welcome to 5242 Upton Ave, located in the desirable Tracy Hills community. This newly constructed home offers 3 bedrooms, 2 full bathrooms, 1 half bathroom, and 1,945 square feet of modern living space.
The first floor features an open-concept living and dining area, perfect for entertaining. The kitchen includes brown cabinetry, stainless steel appliances, and an ample pantry. A convenient half bathroom is also located on the ground floor.
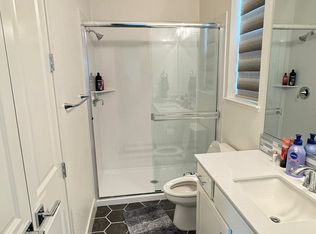
The second floor offers an open landing ideal for a workspace or home office. The primary bedroom suite features a walk-in closet, walk-in shower, double vanity, and a dedicated towel closet. Two additional well-sized bedrooms, a full hallway bathroom, and a washer and dryer room complete the upstairs layout.
Additional highlights include a two-car garage, solar for energy savings, and EV charging (Tesla). The low-maintenance, spacious backyard is perfect for relaxing or entertaining.
Residents of Tracy Hills enjoy access to parks, pools, a clubhouse, walking trails, a market, and more.
Minimum requirements include a 650 credit score, 3x monthly gross income, and tenant responsibility for all utilities except HOA fees.
Please submit a formal inquiry for showing availability and application information.
House for rent
$3,250/moFees may apply
5242 Upton Ave, Tracy, CA 95377
3beds
1,945sqft
Price may not include required fees and charges. Price shown reflects the lease term provided. Learn more|
Single family residence
Available now
Cats, dogs OK
Air conditioner, central air
In unit laundry
Attached garage parking
Central
What's special
Two-car garageFull hallway bathroomTwo additional well-sized bedroomsPrimary bedroom suiteDedicated towel closetSolar for energy savingsLow-maintenance spacious backyard
- 52 days |
- -- |
- -- |
Zillow last checked:
Listing updated:
Travel times

Let’s turn your rent into credit progress
Build credit history with every on-time payment and get credit for the payment you’re already making.
Facts & features
Interior
Bedrooms & bathrooms
- Bedrooms: 3
- Bathrooms: 3
- Full bathrooms: 2
- 1/2 bathrooms: 1
Heating
- Central
Cooling
- Air Conditioner, Central Air
Appliances
- Included: Dishwasher, Dryer, Garbage Disposal, Microwave Oven, Range Oven, Refrigerator, Washer
- Laundry: In Unit
Features
- Walk In Closet
Interior area
- Total interior livable area: 1,945 sqft
Property
Parking
- Parking features: Attached, Garage
- Has attached garage: Yes
- Details: Contact manager
Details
- Additional structures: Garage(s)
- Parcel number: 251410330000
Construction
Type & style
- Home type: SingleFamily
- Property subtype: Single Family Residence
Condition
- Year built: 2024
Community & HOA
Community
- Features: Smoke Free
Location
- Region: Tracy
Financial & listing details
- Lease term: 1 Year
Price history
| Date | Event | Price |
|---|---|---|
| 7/27/2026 | Listed for rent | $3,250+4.8%$2/sqft |
Source: Zillow Rentals Report a problem | ||
| 2/11/2026 | Listing removed | $3,100$2/sqft |
Source: Zillow Rentals Report a problem | ||
| 1/3/2026 | Listed for rent | $3,100$2/sqft |
Source: Zillow Rentals Report a problem | ||
| 5/14/2024 | Sold | $769,500$396/sqft |
Source: Public Record Report a problem | ||
Neighborhood: 95377
Nearby schools
GreatSchools rating
- 9/10Mountain House Elementary SchoolGrades: K-8Distance: 5.5 mi