This isn’t just a home, it’s an experience! Tucked inside Placido Bayou, this beautifully remodeled 3-bedroom, 2-bathroom home with a pool offers breathtaking pool and lake views and soaring ceilings that flood the space with natural light. From the moment you step inside, you’re greeted with a front-row seat to nature—Rosie the resident Roseate Spoonbill, ducks, turtles, bunnies and otters welcome you home! Beyond your backyard, Placido Bayou’s 10 lakes not only enhance the community’s natural beauty but also act as drainage ponds during Florida’s unpredictable weather events- offering peace of mind year-round. This home is designed for effortless entertainment and everyday luxury. The remodeled open-concept kitchen, dining, and living areas provide space and flexibility with formal and informal dining areas, a split Bedroom Floorplan for peace and quiet and a Living Room that sprawls out into the outdoor Living Areas. Added extras are a new tile roof in 2018, 2 Car Garage, laundry room and a Mini split in the Primary Suite and gorgeous remodeled bath to keep you EXTRA cool and comfy in your nest! Enjoy your morning coffee by the screened-in pool, or from the Living Room, Dining Room or Kitchen that have panoramic views of your outdoor oasis. Take a leisurely 1-mile nature walk around the lakes that are nestled in 360 acres of lush preservation areas, your daily dose of peace and quiet. Living here means instant access to everything that makes St. Pete one of the most sought-after cities in Florida: Downtown St. Pete is just a 5-minute Uber ride away or hop on your bike for a quick jaunt to local shops, restaurants, and breweries. All of this, while living in a prestigious, gated oasis. Placido Bayou offers a rare blend of privacy, security, and accessibility. Ask your agent for a list of features and upgrades that make this home the Florida Home Experience you have been waiting for! This home was marked SAFE from all hurricanes and any damage! The Huge Remodel was done in 2022.
Sold for $700,000
Zillow last checked:
Listing updated:
Bought with:
Janelle Chmura PA, 3333581
SMITH & ASSOCIATES REAL ESTATE
Source: Stellar MLS,MLS#: TB8385520 Originating MLS: Suncoast Tampa
Originating MLS: Suncoast Tampa
Price history
| Date | Event | Price |
|---|---|---|
| 7/18/2025 | Sold | $700,000-4.1%$449/sqft |
Source:  Stellar MLS #TB8385520 Report a problem Stellar MLS #TB8385520 Report a problem | ||
| 6/24/2025 | Pending sale | $730,000$469/sqft |
Source: Stellar MLS #TB8385520 Report a problem | ||
| 6/12/2025 | Price change | $730,000-2.7%$469/sqft |
Source: Stellar MLS #TB8385520 Report a problem | ||
| 5/21/2025 | Listed for sale | $750,000+25%$481/sqft |
Source: Stellar MLS #TB8385520 Report a problem | ||
| 9/3/2024 | Listing removed | $600,000$385/sqft |
Source: Stellar MLS #T3318415 Report a problem | ||
| 9/3/2023 | Listing removed | -- |
Source: Stellar MLS #T3318415 Report a problem | ||
| 9/13/2021 | Sold | $600,000$385/sqft |
Source: Public Record Report a problem | ||
| 7/21/2021 | Pending sale | $600,000$385/sqft |
Source: Stellar MLS #T3318415 Report a problem | ||
| 7/16/2021 | Listed for sale | $600,000+126.4%$385/sqft |
Source: Stellar MLS #T3318415 Report a problem | ||
| 9/13/2004 | Sold | $265,000+90.6%$170/sqft |
Source: Stellar MLS #U7070984 Report a problem | ||
| 11/18/1993 | Sold | $139,000$89/sqft |
Source: Public Record Report a problem | ||
Nearby homes
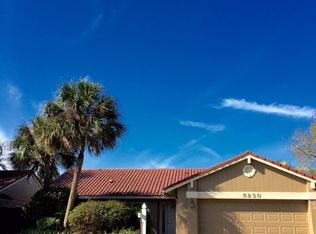
- $562,2003 bd2 ba1.4k sqft5230 Venice Way NE, Saint Petersburg, FL 33703Off Market
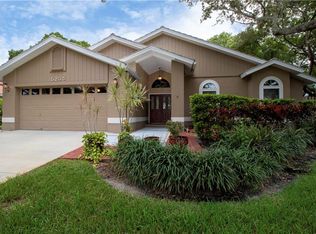
- $599,400-- bd2 ba1.6k sqft5254 Venice Way NE, Saint Petersburg, FL 33703Off Market
- $724,8003 bd2 ba1.6k sqft5218 Venice Way NE, Saint Petersburg, FL 33703Off Market
- $683,6003 bd2 ba2k sqft5235 Venice Way NE, Saint Petersburg, FL 33703Off Market
Get a cash offer in 3 minutes
Find out how much your home could sell for in as little as 3 minutes with a no-obligation cash offer.
Estimated market value
$678,900
