Skip main navigation
Off market
  • $296,400

    5243 Hawks Nest Dr, Milton, FL 32570

    4beds
    1,783sqft
    SingleFamily
    Built in 2003
    0.26 Acres Lot
    $296,400 Zestimate®
    $166/sqft
    $1,921 Estimated rent

    Home value

    $296,400

    $282,000 - $311,000

    $1,921/mo

    Zestimate® history
    Loading
    Loading...

    Owner options

    List your home for rent

    $1,921/mo

    Rent Zestimate®

    Find your next renter with Zillow Rental Manager. Plus, with online applications, you can quickly screen prospective tenants – for free.

    Learn more

    $1,921/mo

    Rent Zestimate®

    Refinance and save

    $1,912/mo

    Est. payment

    Refinancing to a lower rate could help reduce your monthly payments and save thousands over the life of the loan.

    See today's rates

    $1,912/mo

    Est. payment

    Explore your selling options

    Work with a Zillow partner agent

    Leverage their expertise and Zillow's premium Showcase listings to get your home seen by more buyers.

    Get started

    List with your own agent

    Get your home in front of millions of buyers by listing it on Zillow.

    Learn how to do it

    Sell it yourself

    Take full control of how buyers see your home on Zillow by listing For Sale by Owner (FSBO).

    List your home

    What's special

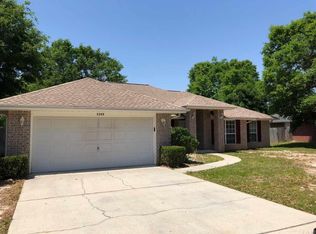
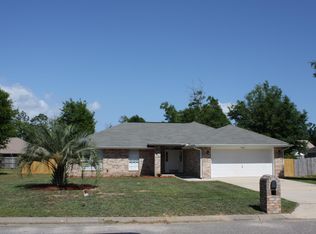
    YOUR SEARCH IS OVER! Don't miss a chance to own this beautifully maintained home! This 4 bedroom, 2 bath home features lots of Upgrades! From the entry you're greeted with a large Great Room with Vaulted Ceiling, Plant Ledges, and a great view of the backyard from a beautiful High Impact Glass Picture Window. You'll also find an updated Kitchen with Stainless Appliances, including a Whirlpool built-in microwave, Double Oven Range, and an LG dishwasher with extremely low decibel rating, plus a French Door Fridge. More features include spotless white cabinetry, a stainless steel deep double sink, Pendant and LED ceiling lighting, and a large pantry. The Spacious Master Suite overlooks the backyard, and features an updated Master Bath with Granite countertop, Tile Flooring, Updated Lighting, & toilet. There's a Garden tub, large linen closet, Walk In Closet and separate Wash Closet. 3 Additional bedrooms in this split floor plan home share a guest bath that has also been updated with new vanity and solid surface countertop, tile flooring, lighting, mirrors and toilet. More upgrades include: 2015 3 TON 18 SEER Amanda Heat Pump, tile in kitchen, foyer & laundry room, Lighting and Fans throughout, Gutters, Storm Shutters, decorative solid vinyl screen doors and a 12 x 20 screened porch where you will enjoy the outdoors and be able to watch the family play in the large Privacy Fenced Back Yard! On the exterior you'll also find a gravel sidewalk, decorative brick borders, numerous trees, shrubs and plants. There's also an 8 x 12 yard building for storage with motion sensor lights. This home also has a termite bond in place for additional protection. Insurance Quote in file for $821 annually. Hawk's Nest is just minutes to neighborhood schools, Whiting Field & medical Facilities. Call to see this one Quick, it will not last long!

    This property is not currently displayed as for sale or rent on Zillow. This may be different from what's on other websites or public sources.

    Facts & features

    Interior

    Bedrooms & bathrooms
    • Bedrooms: 4
    • Bathrooms: 2
    • Full bathrooms: 2
    Heating
    • Heat pump, Electric
    Cooling
    • Central
    Appliances
    • Included: Dishwasher, Garbage disposal, Microwave, Refrigerator
    • Laundry: Inside, W/D Hookups
    Features
    • Ceiling Fan(s), Pantry, Walk-In Closet(s), Vaulted Ceiling(s), High Ceilings, High Speed Internet, PLANT LEDGES, BASEBOARDS
    • Flooring: Tile, Carpet
    • Windows: Double Pane Windows, ALL BLINDS
    • Attic: Pull Down Stairs
    Interior area
    • Total interior livable area: 1,783 sqft

    Property

    Parking
    • Total spaces: 2
    • Parking features: Garage
    Features
    • Patio & porch: Screen Porch
    • Exterior features: Brick
    • Fencing: Privacy, Back Yard
    Lot
    • Size: 0.26 Acres
    • Features: Interior Lot
    Details
    • Additional structures: Outbuilding
    • Parcel number: 051N28167000G000040
    • Zoning description: Res Single

    Construction

    Type & style
    • Home type: SingleFamily
    • Architectural style: Contemporary
    Materials
    • Wood
    • Foundation: Masonry
    • Roof: Asphalt
    Condition
    • Year built: 2003

    Utilities & green energy

    • Sewer: Public Sewer
    • Water: Public
    • Utilities for property: Underground Utilities
    Green energy
    • Energy efficient items: CEILING FANS, HEATPUMP, INSULATED CEILINGS, RIDGE VENT

    Community & HOA

    Community
    • Security: Smoke Detector(s)
    HOA
    • Has HOA: Yes
    • HOA fee: $6 monthly
    Location
    • Region: Milton

    Financial & listing details

    • Price per square foot: $166/sqft
    • Tax assessed value: $213,981
    • Annual tax amount: $1,487

    Price history

    DateEventPrice
    4/17/2020Sold$195,000$109/sqft
    Source: PAR #568481 Report a problem
    2/28/2020Listed for sale$195,000+18.2%$109/sqft
    Source: Coldwell Banker Residential Real Estate #568481 Report a problem
    1/12/2017Sold$165,000+3.1%$93/sqft
    Source: PAR #509681 Report a problem
    12/3/2016Listed for sale$160,000+20.8%$90/sqft
    Source: Coldwell Banker Residential Real Estate #509681 Report a problem
    4/14/2014Sold$132,400+1.9%$74/sqft
    Source: Public Record Report a problem
    10/15/2012Listing removed$129,900$73/sqft
    Source: SANTA ROSA REALTY OF NW FL. #416677 Report a problem
    10/16/2011Listed for sale$129,900-7.1%$73/sqft
    Source: SANTA ROSA REALTY OF NW FL. #416677 Report a problem
    1/8/2010Listing removed$139,900$78/sqft
    Source: COLDWELL BANKER UNITED, REALTORS #378096 Report a problem
    10/19/2009Listed for sale$139,900-23.8%$78/sqft
    Source: COLDWELL BANKER UNITED, REALTORS #378096 Report a problem
    5/18/2005Sold$183,500+64%$103/sqft
    Source: Public Record Report a problem
    7/2/2003Sold$111,900$63/sqft
    Source: Public Record Report a problem

    Public tax history

    YearProperty taxesTax assessment
    2025$1,487 +2.4%$176,488 +4.2%
    2024$1,452 +4.6%$169,433 +3%
    2023$1,389 -22.4%$164,498 +3%
    2022$1,789 +1.2%$159,707 +3%
    2021$1,768 +22.2%$155,055 +17.5%
    2020$1,446 +1.9%$132,001 +2.3%
    2019$1,419 $129,033 +1.9%
    2018$1,419 +22.2%$126,627 +15.8%
    2017$1,161 $109,327 +2.1%
    2016$1,161 +5.9%$107,078 +0.7%
    2015$1,096 -1.6%$106,334 +3%
    2014$1,114 $103,222 +1.7%
    2013-- $101,531 -3%
    2012-- $104,653 -3.6%
    2011-- $108,568 -0.9%
    2010-- $109,586 -5.1%
    2009-- $115,415 -9.9%
    2008-- $128,150
    2007-- --
    2006-- --
    2005-- --
    2004-- --
    2003-- --
    2002-- --
    2001-- --
    2000-- --
    Find assessor info on the county website

    Neighborhood: 32570

    Nearby schools

    GreatSchools rating
    Schools provided by the listing agent
    • Elementary: BERRYHILL
    • Middle: R. HOBBS
    • High: MILTON

    Source: The MLS. This data may not be complete. We recommend contacting the local school district to confirm school assignments for this home.

    Get pre-qualified for a loan
    At Zillow Home Loans, we can pre-qualify you in as little as 5 minutes with no impact to your credit score.

    An equal housing lender. NMLS #10287.

    Sell for more on Zillow
    Get a Zillow Showcase℠ listing at no additional cost and you could sell for .
    $296,400
    2% more
    +$5,928
    With Zillow Showcase(estimated)
    $302,328