This spacious 3 bedroom 2 bath 2016 sq ft home sits on a spacious fenced .25 acre lot with mature oak trees in Milton's Hawks Nest Subdivision. It has wood/laminate flooring with carpeted bedrooms. It also boasts a 200 sq ft finished Florida room, a separate study/office and formal dining room. This home also has a large open living room with vaulted ceilings and a good sized kitchen with breakfast area that both have new ceramic tile. The Main Bedroom has double walk-in closets, with a Master Bath with double vanities, and a large linen closet. Call today to make an appointment to see this home.
For sale
Price cut: $5K (7/23)
$314,900
5246 Hawks Nest Dr, Milton, FL 32570
3beds
2,016sqft
:
Get pre-qualified$1,988/mo
Single Family Residence
Built in 2002
0.25 Acres Lot
$-- Zestimate®
$156/sqft
$8/mo HOA
What's special
- 58 days |
- 379 |
- 33 |
Zillow last checked:
Listing updated:
Listed by:
Richard Downs 850-982-5449,
Levin Rinke Realty
Source: PAR,MLS#: 683549
Facts & features
Interior
Bedrooms & bathrooms
- Bedrooms: 3
- Bathrooms: 2
- Full bathrooms: 2
Rooms
- Room types: Office, Sun Room
Primary bedroom
- Level: First
- Area: 217.99
- Dimensions: 12.17 x 17.92
Bedroom
- Level: First
- Area: 174.39
- Dimensions: 12.17 x 14.33
Bedroom 1
- Level: First
- Area: 171.11
- Dimensions: 11.67 x 14.67
Dining room
- Level: First
- Area: 106.73
- Dimensions: 9.08 x 11.75
Kitchen
- Level: First
- Area: 126.22
- Dimensions: 11.83 x 10.67
Living room
- Level: First
- Area: 396.23
- Dimensions: 17.42 x 22.75
Office
- Level: First
- Area: 107.49
- Dimensions: 9.08 x 11.83
Heating
- Central, Fireplace(s)
Cooling
- Central Air, Ceiling Fan(s)
Appliances
- Included: Electric Water Heater, Dishwasher, Refrigerator
- Laundry: Inside, W/D Hookups
Features
- Baseboards, Ceiling Fan(s), High Speed Internet, Plant Ledges, Vaulted Ceiling(s)
- Flooring: Tile, Vinyl, Carpet, Laminate
- Windows: Double Pane Windows, Blinds
- Has basement: No
- Has fireplace: Yes
Interior area
- Total structure area: 2,016
- Total interior livable area: 2,016 sqft
Property
Parking
- Total spaces: 2
- Parking features: 2 Car Garage
- Garage spaces: 2
Features
- Levels: One
- Stories: 1
- Exterior features: Rain Gutters
- Pool features: None
- Fencing: Back Yard,Privacy
Lot
- Size: 0.25 Acres
- Features: Interior Lot
Details
- Parcel number: 051n28167000a000400
- Zoning description: Res Single
Construction
Type & style
- Home type: SingleFamily
- Architectural style: Contemporary
- Property subtype: Single Family Residence
Materials
- Brick, Frame
- Foundation: Slab
- Roof: Shingle
Condition
- Resale
- New construction: No
- Year built: 2002
Utilities & green energy
- Electric: Circuit Breakers, Copper Wiring
- Sewer: Public Sewer
- Water: Public
- Utilities for property: Cable Available
Green energy
- Energy efficient items: Heat Pump, Insulation, Insulated Walls, Ridge Vent
Community & HOA
Community
- Security: Security System, Smoke Detector(s)
- Subdivision: Hawks Nest
HOA
- Has HOA: Yes
- Services included: Association
- HOA fee: $99 annually
Location
- Region: Milton
Financial & listing details
- Price per square foot: $156/sqft
- Tax assessed value: $225,411
- Annual tax amount: $3,272
- Price range: $314.9K - $314.9K
- Date on market: 6/1/2026
- Cumulative days on market: 30 days
- Road surface type: Paved
Estimated market value
Not available
Estimated sales range
Not available
Not available
Price history
| Date | Event | Price |
|---|---|---|
| 7/23/2026 | Price change | $314,900-1.6%$156/sqft |
Source:  PAR #683549 Report a problem PAR #683549 Report a problem | ||
| 6/30/2026 | Listed for sale | $319,900+88.7%$159/sqft |
Source: PAR #683549 Report a problem | ||
| 4/29/2025 | Listing removed | $1,875$1/sqft |
Source: Zillow Rentals Report a problem | ||
| 3/4/2025 | Listed for rent | $1,875$1/sqft |
Source: Zillow Rentals Report a problem | ||
| 4/5/2024 | Listing removed | -- |
Source: Zillow Rentals Report a problem | ||
| 3/25/2024 | Listed for rent | $1,875+27.1%$1/sqft |
Source: Zillow Rentals Report a problem | ||
| 1/12/2021 | Listing removed | -- |
Source:  PAR Report a problem PAR Report a problem | ||
| 1/5/2021 | Listed for rent | $1,475+13.5%$1/sqft |
Source: PAR #582945 Report a problem | ||
| 5/21/2019 | Listing removed | $1,300$1/sqft |
Source: myHomeSpot.com Report a problem | ||
| 5/6/2019 | Listed for rent | $1,300+8.3%$1/sqft |
Source: myHomeSpot.com Report a problem | ||
| 5/25/2018 | Listing removed | $1,200$1/sqft |
Source: myHomeSpot.com Report a problem | ||
| 5/22/2018 | Listed for rent | $1,200-9.4%$1/sqft |
Source: myHomeSpot.com - Property # 554770 #536458 Report a problem | ||
| 7/7/2017 | Listing removed | $1,325$1/sqft |
Source: Zillow Rental Manager Report a problem | ||
| 6/30/2017 | Price change | $1,325+10.4%$1/sqft |
Source: Zillow Rental Manager Report a problem | ||
| 6/13/2017 | Price change | $1,200-4%$1/sqft |
Source: myHomeSpot.com Report a problem | ||
| 5/2/2017 | Price change | $1,250-5.7%$1/sqft |
Source: myHomeSpot.com Report a problem | ||
| 4/5/2017 | Listed for rent | $1,325$1/sqft |
Source: Zillow Rental Manager Report a problem | ||
| 9/29/2016 | Sold | $169,500$84/sqft |
Source: PAR #500863 Report a problem | ||
| 7/14/2016 | Price change | $169,500-3.1%$84/sqft |
Source: Keller Williams - Pensacola #500863 Report a problem | ||
| 6/3/2016 | Listed for sale | $175,000+40.1%$87/sqft |
Source: KELLER WILLIAMS REALTY GULF COAST #500863 Report a problem | ||
| 12/2/2002 | Sold | $124,900$62/sqft |
Source: Public Record Report a problem | ||
Public tax history
| Year | Property taxes | Tax assessment |
|---|---|---|
| 2024 | $3,272 +6.2% | $223,696 +10% |
| 2023 | $3,081 +5.9% | $203,360 +10% |
| 2022 | $2,909 +13.3% | $184,873 +10% |
| 2021 | $2,568 +7.4% | $168,066 +9.3% |
| 2020 | $2,390 +7.1% | $153,713 +8.6% |
| 2019 | $2,233 | $141,488 +3.3% |
| 2018 | $2,233 +6.4% | $136,978 +6.7% |
| 2017 | $2,098 | $128,326 +8.4% |
| 2016 | $2,098 | $118,434 +3.6% |
| 2015 | -- | $114,342 +0.4% |
| 2014 | -- | $113,938 +1.5% |
| 2013 | -- | $112,254 -2.8% |
| 2012 | -- | $115,503 -1.7% |
| 2011 | -- | $117,500 +1.5% |
| 2010 | -- | $115,764 +2.7% |
| 2009 | -- | $112,721 +0.1% |
| 2008 | -- | $112,608 |
| 2007 | -- | -- |
| 2006 | -- | -- |
| 2005 | -- | -- |
| 2004 | -- | -- |
| 2003 | -- | -- |
| 2002 | -- | -- |
| 2001 | -- | -- |
| 2000 | -- | -- |
Find assessor info on the county website
Monthly payment
Est. payment
Payment breakdown
Explore the cost of this home by adjusting the details. Changes won't be saved.Climate risks
Neighborhood: 32570
Nearby schools
GreatSchools rating
- 6/10Berryhill Elementary SchoolGrades: PK-5Distance: 3.4 mi
- 5/10Hobbs Middle SchoolGrades: 6-8Distance: 0.2 mi
- 4/10Milton High SchoolGrades: 9-12Distance: 1.4 mi
Schools provided by the listing agent
- Elementary: Berryhill
- Middle: R. HOBBS
- High: Milton
Source: PAR. This data may not be complete. We recommend contacting the local school district to confirm school assignments for this home.
- $340,5004 bd2 ba2.2k sqft5252 Hawks Nest Dr, Milton, FL 32570Off Market
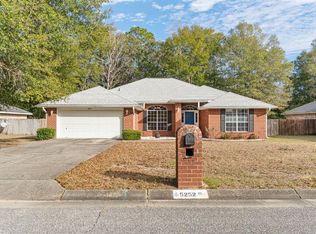
- $296,9004 bd2 ba1.9k sqft5240 Hawks Nest Dr, Milton, FL 32570Off Market

- $267,5003 bd2 ba1.5k sqft5234 Hawks Nest Dr, Milton, FL 32570Sold

- $272,5004 bd2 ba1.7k sqft5258 Hawks Nest Dr, Milton, FL 32570Sold

- $489,3003 bd2 ba2.2k sqft6156 Young Ln, Milton, FL 32570Off Market
- $297,8004 bd2 ba1.7k sqft5243 Hawks Nest Dr, Milton, FL 32570Off Market
- $320,1004 bd2 ba2.2k sqft5249 Hawks Nest Dr, Milton, FL 32570Off Market
- $355,0004 bd2 ba2.2k sqft5237 Hawks Nest Dr, Milton, FL 32570Sold
A local agent can set up tours, give advice and negotiate with sellers.
A local lender can help you make sure your offer is ready when you are.
Similar homes
- $325,0003 bd2 ba2k sqft5938 Herlong Dr, Milton, FL 32570For Sale
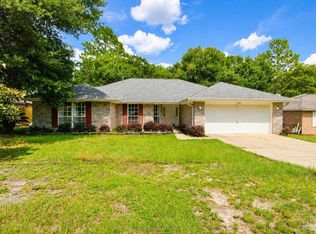 MLS ID #686501, Curtis Hooks, Elite Emerald Coast LLC. PAR
 - $269,0003 bd2 ba1.3k sqft6332 Jason Dr, Milton, FL 32570For Sale
 MLS ID #686251, Taylor Klein, Levin Rinke Realty. PAR
 - $355,0004 bd3 ba2.4k sqft5672 Tiger Woods Dr, Milton, FL 32570For Sale
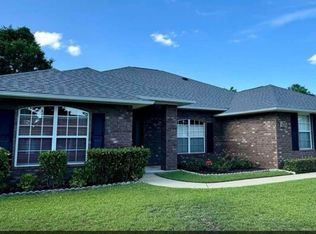 MLS ID #669828, Irene Antonious, SUNSHINE REALTY OF THE PANHANDLE, LLC. PAR
 - $199,0003 bd2 ba1.6k sqft6023 Hamilton Bridge Rd, Milton, FL 32570For Sale
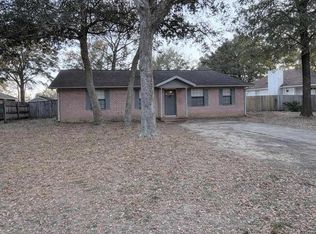 MLS ID #677319, Miriama Devine, Coldwell Banker Realty. PAR
 - $300,0003 bd2 ba1.6k sqft4624 Integrity Ct, Milton, FL 32570For SaleMLS ID #685647, Jason Panos, REMAX Select Partners. PAR
- $258,9005 bd2 ba2.1k sqft5471 Buena Vista Dr, Milton, FL 32570For SaleMLS ID #680519, Jennifer Amberg, Palm Island Realty Group, LLC. PAR
- $315,0003 bd2 ba2k sqft5721 Dunbar Cir, Milton, FL 32583For Sale By Owner
- $275,0003 bd2 ba1.2k sqft6544 Hunter St, Milton, FL 32570For SaleMLS ID #685018, Natalia Sevciuc, Stars Realty. PAR
- $241,0003 bd2 ba1.5k sqft5395 Park Ln, Milton, FL 32570For SaleMLS ID #683323, Natalia Sevciuc, Stars Realty. PAR
- $324,9004 bd2 ba1.8k sqft6774 Gettysburg Blvd, Bagdad, FL 32583For SaleMLS ID #679664, Mark Miller, ISLAND VIEW REALTY. PAR
- $284,0003 bd2 ba1.4k sqft4351 Castille Ct, Pace, FL 32571For SaleMLS ID #686256, John Rickenbacker, Iii, KELLER WILLIAMS REALTY EMERALD COAST WEST BRANCH. PAR
- $400,0003 bd2 ba1.2k sqft5284 Broad St, Milton, FL 32570For SaleMLS ID #681619, Rachael Hartsell, American Valor Realty LLC. PAR
- $298,5003 bd2 ba1.3k sqft6692 Jasmine St, Milton, FL 32570New ConstructionMLS ID #684363, Robert Frassetti, Anchor Realty FL. PAR
- $235,0003 bd2 ba1.3k sqft5898 Independence Dr, Milton, FL 32570For SaleMLS ID #684021, Kenna Barwick, Better Homes And Gardens Real Estate Main Street Properties. PAR
- $269,9003 bd2 ba1.2k sqft4412 Chantilly Way, Milton, FL 32583For SaleMLS ID #685002, Deborah Kling, AXEN Realty. PAR
- $215,0003 bd2 ba1k sqft7224 Putter Ln, Milton, FL 32570For SaleMLS ID #686054, Ashley Merrick, Merrick Realty. PAR
- $347,2314 bd2 ba1.8k sqft5280 Muscadine Way, Milton, FL 32570New ConstructionMLS ID #676565, Bridgette Gilliand, ADAMS HOME REALTY, INC. PAR
- $325,0003 bd2 ba1.6k sqft4016 Popcorn Rd, Milton, FL 32583New ConstructionMLS ID #684448, Taylor Dover Bryan, Woodlands & Homes, LLC. PAR
- $324,9003 bd2 ba1.4k sqft4316 Bayou Ridge Dr, Pace, FL 32571For SaleMLS ID #675905, Jason Roberts, PCS REAL ESTATE SOLUTIONS, INC.. PAR
- $319,0003 bd2 ba1.8k sqft2007 Gren Mill Ct, Cantonment, FL 32533For SaleMLS ID #685801, Debbie Rowell, SOUTHERN REAL ESTATE. PAR
