Highlights: $4000 closing cost assistance •
2021 roof • 2018 HVAC • 2017 water heater • Screened patio • Fenced yard • Store your RV/boat (approx. 26 ft) • Oversized bedrooms • Garage hangout setup w/ 75' TV • Opportunity to update at your pace and build equity
—---------------------------------------------
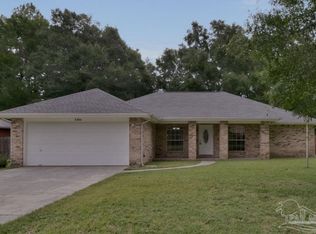
This 3-bedroom, 2-bath home is move-in ready, with major systems already updated: roof (2021), HVAC (2018), and water heater (2017) — a valuable benefit in helping to keep insurance costs lower. With these big-ticket items already taken care of, you can move in now and update at your own pace — your vision and updates become added equity. See more >>>> Enter through the large foyer, which leads into a comfortable living room filled with natural light. The light and bright kitchen sits just around the corner, offering both a breakfast bar and an eat-in dining area. The main bedroom easily accommodates a king-size suite and includes a spacious bath and walk-in closet. The additional bedrooms offer surprising space each comfortably fits a large desk plus a queen or full bed, making them feel anything but "small spare rooms."
Step outside to a screened patio ideal for morning coffee or weekend grilling. The fully fenced backyard offers privacy, a firepit area that can remain or be removed, and a double gate wide enough to store a small RV or boat (up to approx. 26 ft) behind the fence. It's the kind of backyard that works for gatherings, quiet evenings, or simply spreading out.
If you enjoy tinkering, spending time outdoors, or hosting game days, the garage is already set up as a great hangout space complete with a 75" mounted TV, refrigerator, and racks for organizing fishing gear and equipment. The partially floored attic adds even more convenient storage for seasonal items and supplies.
Located in the established Hawk's Nest neighborhood, this home offers an easy route to Milton's shopping, dining, schools, and commuter connections a convenient setting with an established neighborhood feel. Schedule your showing and experience how move-in-ready comfort meets long-term potential.
Sold for $267,500
$267,500
5234 Hawks Nest Dr, Milton, FL 32570
3beds
1,576sqft
Single Family Residence
Built in 2003
0.25 Acres Lot
$272,600 Zestimate®
$170/sqft
$1,767 Estimated rent
Home value
$272,600
$248,000 - $297,000
$1,767/mo
Zestimate® history
Owner options
List your home for rent
$1,767/mo
Rent Zestimate®
Find your next renter with Zillow Rental Manager. Plus, with online applications, you can quickly screen prospective tenants – for free.
$1,767/mo
Rent Zestimate®
Refinance and save
$1,730/mo
Est. payment
Refinancing to a lower rate could help reduce your monthly payments and save thousands over the life of the loan.
$1,730/mo
Est. payment
Explore your selling options
Work with a Zillow partner agent
Leverage their expertise and Zillow's premium Showcase listings to get your home seen by more buyers.
Get startedList with your own agent
Get your home in front of millions of buyers by listing it on Zillow.
Learn how to do itSell it yourself
Take full control of how buyers see your home on Zillow by listing For Sale by Owner (FSBO).
List your homeWhat's special
Breakfast barSpacious bathLarge foyerFirepit areaEat-in dining areaLight and bright kitchenWalk-in closet
Zillow last checked:
Listing updated:
Listed by:
Sheryl D Stutler 850-826-0716,
Keller Williams Realty Cview
Bought with:
Jason Panos
Source: ECAOR,MLS#: 989604
Facts & features
Interior
Bedrooms & bathrooms
- Bedrooms: 3
- Bathrooms: 2
- Full bathrooms: 2
Primary bedroom
- Level: First
- Area: 168 Square Feet
- Dimensions: 14 x 12
Bedroom
- Level: First
- Area: 120 Square Feet
- Dimensions: 12 x 10
Bedroom
- Level: First
- Area: 120 Square Feet
- Dimensions: 12 x 10
Dining area
- Level: First
- Area: 80 Square Feet
- Dimensions: 10 x 8
Foyer
- Level: First
- Area: 45 Square Feet
- Dimensions: 9 x 5
Kitchen
- Level: First
- Area: 80 Square Feet
- Dimensions: 10 x 8
Living room
- Level: First
- Area: 323 Square Feet
- Dimensions: 19 x 17
Cooling
- Ceiling Fan(s)
Appliances
- Included: Dishwasher, Dryer, Microwave, Refrigerator, Washer, Electric Water Heater
- Laundry: Washer/Dryer Hookup
Features
- Breakfast Bar, Vaulted Ceiling(s), Pantry
- Windows: Double Pane Windows, Bay Window(s)
- Common walls with other units/homes: No Common Walls
Interior area
- Total structure area: 1,576
- Total interior livable area: 1,576 sqft
Property
Parking
- Total spaces: 2
- Parking features: Garage Door Opener, See Remarks
- Attached garage spaces: 2
Features
- Stories: 1
- Patio & porch: Enclosed
- Exterior features: Private Yard
- Fencing: Privacy
Lot
- Size: 0.25 Acres
- Dimensions: 130 x 85
- Features: Covenants, Interior Lot, Level, Survey Available
Details
- Parcel number: 051N28167000A000420
- Zoning description: Resid Single Family
Construction
Type & style
- Home type: SingleFamily
- Architectural style: Contemporary
- Property subtype: Single Family Residence
Materials
- Brick, Trim Vinyl
- Foundation: Slab
- Roof: Shingle
Condition
- Construction Complete
- New construction: No
- Year built: 2003
Utilities & green energy
- Water: Public
Community & HOA
Community
- Subdivision: HAWK'S NEST
HOA
- Has HOA: Yes
- Services included: Management
Location
- Region: Milton
Financial & listing details
- Price per square foot: $170/sqft
- Tax assessed value: $195,892
- Annual tax amount: $2,269
- Date on market: 11/14/2025
- Road surface type: Paved
Price history
| Date | Event | Price |
|---|---|---|
| 1/15/2026 | Sold | $267,500-2.1%$170/sqft |
Source:  ECAOR #989604 Report a problem ECAOR #989604 Report a problem | ||
| 12/21/2025 | Pending sale | $273,318$173/sqft |
Source: ECAOR #989604 Report a problem | ||
| 12/1/2025 | Price change | $273,318-0.4%$173/sqft |
Source: ECAOR #989604 Report a problem | ||
| 11/14/2025 | Listed for sale | $274,318+16.7%$174/sqft |
Source: ECAOR #989604 Report a problem | ||
| 10/15/2021 | Sold | $235,000+37%$149/sqft |
Source:  PAR #595494 Report a problem PAR #595494 Report a problem | ||
| 7/14/2016 | Listing removed | $995+4.7%$1/sqft |
Source: OLD SOUTH RENTAL OFFICE #501868 Report a problem | ||
| 12/16/2014 | Listing removed | $950$1/sqft |
Source: OLD SOUTH RENTAL OFFICE #472278 Report a problem | ||
| 11/15/2014 | Listed for rent | $950+5.6%$1/sqft |
Source: OLD SOUTH RENTAL OFFICE #472278 Report a problem | ||
| 5/30/2013 | Listing removed | $900$1/sqft |
Source: ERA Old South Properties, Inc. Report a problem | ||
| 5/9/2013 | Listed for rent | $900+0.6%$1/sqft |
Source: OLD SOUTH RENTAL OFFICE #443699 Report a problem | ||
| 5/27/2011 | Listing removed | $895$1/sqft |
Source: OLD SOUTH RENTAL OFFICE #408437 Report a problem | ||
| 5/16/2011 | Listed for rent | $895$1/sqft |
Source: OLD SOUTH RENTAL OFFICE #408437 Report a problem | ||
| 7/19/2005 | Sold | $171,500+60%$109/sqft |
Source: Public Record Report a problem | ||
| 4/3/2003 | Sold | $107,200$68/sqft |
Source: Public Record Report a problem | ||
Public tax history
| Year | Property taxes | Tax assessment |
|---|---|---|
| 2024 | $2,269 +2.8% | $195,228 +3% |
| 2023 | $2,207 +2.7% | $189,542 +2.9% |
| 2022 | $2,148 +0.7% | $184,245 +32.4% |
| 2021 | $2,132 +7.3% | $139,185 +9.2% |
| 2020 | $1,988 +7% | $127,466 +8.6% |
| 2019 | $1,858 | $117,349 +3% |
| 2018 | $1,858 +5.9% | $113,940 +6.6% |
| 2017 | $1,754 | $106,900 +5.6% |
| 2016 | $1,754 +6.9% | $101,252 +3.3% |
| 2015 | $1,641 +1.1% | $97,988 +0.2% |
| 2014 | $1,624 | $97,745 +1.7% |
| 2013 | -- | $96,114 -3.1% |
| 2012 | -- | $99,161 -3.6% |
| 2011 | -- | $102,895 -1% |
| 2010 | -- | $103,908 -4.4% |
| 2009 | -- | $108,643 -9.8% |
| 2008 | -- | $120,466 |
| 2007 | -- | -- |
| 2006 | -- | -- |
| 2005 | -- | -- |
| 2004 | -- | -- |
| 2003 | -- | -- |
| 2002 | -- | -- |
| 2001 | -- | -- |
| 2000 | -- | -- |
Find assessor info on the county website
Neighborhood: 32570
Nearby homes
- $299,9004 bd2 ba1.9k sqft5240 Hawks Nest Dr, Milton, FL 32570Off Market

- $256,2003 bd2 ba1.4k sqft5228 Hawks Nest Dr, Milton, FL 32570Off Market

- $314,9003 bd2 ba2k sqft5246 Hawks Nest Dr, Milton, FL 32570For Sale
- $355,0004 bd2 ba2.2k sqft5237 Hawks Nest Dr, Milton, FL 32570Sold

- $293,0004 bd2 ba1.7k sqft5231 Hawks Nest Dr, Milton, FL 32570Off Market
- $303,4003 bd2 ba2k sqft5222 Hawks Nest Dr, Milton, FL 32570Off Market
- $298,8004 bd2 ba1.7k sqft5243 Hawks Nest Dr, Milton, FL 32570Off Market
- $301,2004 bd2 ba1.9k sqft5225 Hawks Nest Dr, Milton, FL 32570Off Market
Nearby schools
GreatSchools rating
- 6/10Berryhill Elementary SchoolGrades: PK-5Distance: 3.4 mi
- 5/10Hobbs Middle SchoolGrades: 6-8Distance: 0.2 mi
- 4/10Milton High SchoolGrades: 9-12Distance: 1.4 mi
Schools provided by the listing agent
- Elementary: Berryhill
- Middle: Hobbs
- High: Milton
Source: ECAOR. This data may not be complete. We recommend contacting the local school district to confirm school assignments for this home.


Get pre-qualified for a loan
At Zillow Home Loans, we can pre-qualify you in as little as 5 minutes with no impact to your credit score.An equal housing lender. NMLS #10287.
Sell for more on Zillow
Get a Zillow Showcase℠ listing at no additional cost and you could sell for .
$272,600
2% more
+$5,452
With Zillow Showcase(estimated)
$278,052
- Florida
- Santa Rosa County
- Milton
- 32570
- 5234 Hawks Nest Dr
Nearby cities
Nearby zip codes
Other Milton Topics
