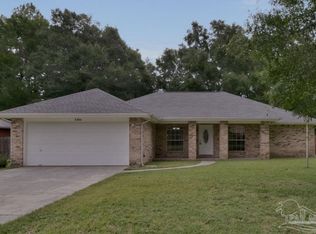
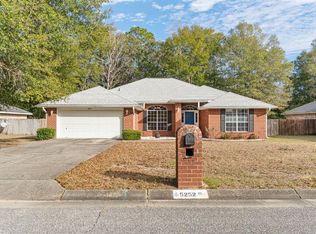
CUSTOM home with 40 x 44 WORKSHOP on @3.4 acres. Have a need to be close to town, but need space and room to roam? This home might be the answer. This was the builder's personal home. Built with all the little extras. Enter the tiled foyer from a tiled front porch. Off the foyer is a study/formal Living room with French doors. Foyer opens into a spacious great room with soaring ceilings, hardwood flooring, and a gas fireplace with marble surround. The breakfast bar separates the well laid out kitchen from a sunny breakfast area. Maple cabinetry, Tile floors, tile backsplash and Corian countertops, Stainless steel stove/oven/ microwave and dishwasher and a pantry all add luxury to the room. The tile extends to the formal dining room. Soaring ceilings in all the living areas with rounded corners and double step ledges. The master suite features a trey ceiling with plenty of room for a sitting area and access to the porch. The luxurious master bath has decorative tile shower and tile surrounding the deep, jetted garden tub. There are 2 separate vanities, each with its own sink. His and hers closets are both walk-ins. This spilt plan features 2 additional bedrooms and a hall bath. The covered lanai with brick knee wall and ceiling fans extends to an additional screened porch, all tiled. The property has a SPRINKLER on a WELL and Security system. The separate building is 2 attached garages, 40 x 25 and 40 x 19. The larger one has a RV/BOAT height door and the other has a garage door. A workshop like this is very hard to find, especially close to town. This home is a delight, has been freshly painted and is move in ready. Call for your tour today!
This property is not currently displayed as for sale or rent on Zillow. This may be different from what's on other websites or public sources.