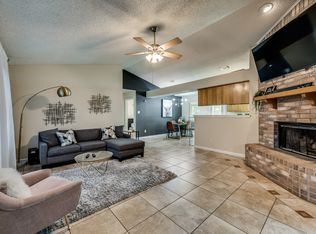
Welcome to this beautifully designed CB JENI Homes Amelia floor plan, offering a functional layout with 2 bedrooms and 2 full bathrooms. The first-floor secondary bedroom features its own private ensuite bath, making it an ideal space for guests, a roommate, or a dedicated home office. A full-size washer and dryer are also included for added convenience. Upstairs, you'll find a bright, open-concept living space that's perfect for relaxing or entertaining. The stylish kitchen showcases quartz countertops, abundant cabinetry, designer hardware, and flows seamlessly into the spacious living and dining areas. The primary suite easily accommodates a queen or king-size bed and offers the convenience of two separate closets. The spa-inspired primary bathroom features an oversized walk-in shower with ceramic tile surround, dual sinks, and modern finishes throughout. Thoughtfully designed with comfort and functionality in mind, this home offers low-maintenance living in a beautifully finished townhome that's ready for you to call home.
Renter is responsible for all utilities. Landlord will take care of HOA fees and lawn service. Application fee of $48 per adult 18 years of age and older residing in the home. Security Deposit equal to 1 months rent. Lease term negotiable. No pets please.
Townhouse for rent
Accepts Zillow applications
$2,200/moFees may apply
5243 Legacy St, Haltom City, TX 76117
2beds
1,084sqft
Price may not include required fees and charges. Price shown reflects the lease term provided. Learn more|
Townhouse
Available now
No pets
Air conditioner, central air
In unit laundry
Attached garage parking
Central
What's special
Modern finishes throughoutBright open-concept living spaceQuartz countertopsDesigner hardwareFull-size washer and dryerStylish kitchenDual sinks
- 19 days |
- -- |
- -- |
Zillow last checked:
Listing updated:
Travel times
Facts & features
Interior
Bedrooms & bathrooms
- Bedrooms: 2
- Bathrooms: 2
- Full bathrooms: 2
Heating
- Central
Cooling
- Air Conditioner, Central Air
Appliances
- Included: Dishwasher, Freezer, Microwave Oven, Oven, Refrigerator
- Laundry: In Unit
Features
- Flooring: Carpet, Tile
Interior area
- Total interior livable area: 1,084 sqft
Property
Parking
- Parking features: Attached, Garage
- Has attached garage: Yes
- Details: Contact manager
Details
- Additional structures: Garage(s)
- Parcel number: 42947870
Construction
Type & style
- Home type: Townhouse
- Property subtype: Townhouse
Materials
- Board & Batten Siding, Brick, Wood Siding
Condition
- Year built: 2024
Building
Management
- Pets allowed: No
Community & HOA
Location
- Region: Haltom City
Financial & listing details
- Lease term: 1 Year
Nearby apartments for rent

Price history
| Date | Event | Price |
|---|---|---|
| 7/13/2026 | Listing removed | $2,200$2/sqft |
Source: NTREIS #21328372 Report a problem | ||
| 7/12/2026 | Listed for rent | $2,200$2/sqft |
Source: Zillow Rentals Report a problem | ||
| 7/11/2026 | Listed for sale | $2,200-99.2%$2/sqft |
Source: NTREIS #21328372 Report a problem | ||
| 3/27/2025 | Sold | -- |
Source: NTREIS #20832785 Report a problem | ||
| 2/26/2025 | Contingent | $267,140-1.4%$246/sqft |
Source: NTREIS #20832785 Report a problem | ||
| 2/3/2025 | Price change | $270,990+1.4%$250/sqft |
Source:  CB Jeni Homes Report a problem CB Jeni Homes Report a problem | ||
| 2/2/2025 | Listed for sale | $267,140$246/sqft |
Source: NTREIS #20832785 Report a problem | ||
Neighborhood: 76117
Nearby schools
GreatSchools rating
- 5/10O.H. Stowe Elementary SchoolGrades: PK-5Distance: 0.5 mi
- 4/10North Oaks Middle SchoolGrades: 6-8Distance: 0.5 mi
- 4/10Haltom High SchoolGrades: 9-12Distance: 1.2 mi