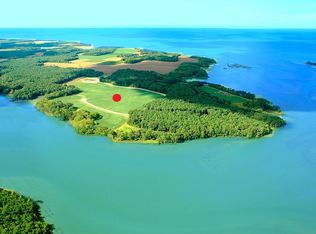
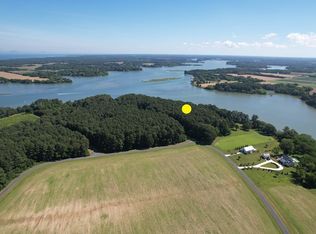
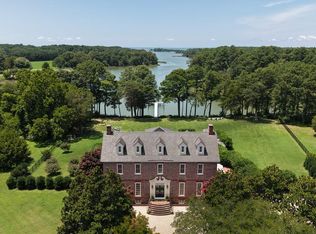
Experience luxury waterfront living at this legacy estate located on Virginia's Eastern Shore. Welcome to The Jeffrey at Shooting Point! With over 1400 linear feet of private shoreline on Church Creek in Northampton County, navigable to the Chesapeake Bay, this property offers unparalleled beauty, privacy, and modern refinements. The 5100+ sqft custom built home, masterfully constructed by Tommy Arnold in 2019 is beautifully situated on almost 18 acres of land and encompasses a 4500+/- sqft barn (with a 2-bedroom guest apartment), carriage house, dock with a boathouse, 2 boat lifts and a heated saltwater swimming pool. Mature trees and thoughtful landscaping frame the expansive grounds and create a calming continuity between the brick pathways, outdoor living spaces, the home, the waterfront, and nature, itself. Enter the property at a private gate and wind through fields to the main drive. A grand entrance flanked by Bevolo gas lanterns set the tone as you walk through the front door, greeted by the exceptional craftsmanship, reclaimed heart pine flooring and elegant, but casual finishes that make this home truly one of a kind. Generous rooms open to one another with multiple circulation patterns separating formal and informal spaces, each highlighting the breathtaking views of the Creek and nature. The two living rooms boast beautiful fireplaces that intimately frame the seating areas: the formal living room featuring a woodburning Rumsford fireplace and the informal living room offering a gas alternative. A gourmet kitchen sits between the two living rooms and features high-end appliances, with a wet bar, butler's pantry, and an informal dining area. This room is the heart of the home, perfectly positioned to access each of the downstairs living spaces with the formal dining room and a highly functional pantry only steps away. There are two primary suites, one located on the first floor and another larger suite located upstairs. The entire home has four bedrooms total in the main house with 4 full bathrooms, 2 half bathrooms, 2 laundry rooms, an office in the primary suite, and stunning balconies and porches facing the creek. A hot tub is even tucked away on the second-floor balcony off from the owner's suite. A Geothermal heating and cooling system, a 50 year synthetic slate roof, copper gutters, alarm systems, sprinklers for the grounds, and two water filtration systems are other qualities to note. Minutes away from the small-town charm of historic Eastville and the beachtown Cape Charles, each providing shopping, restaurants, a beautiful beach, boating and yacht marinas, and the Bay Creek Golf Resort. Norfolk International airport is under an hour away and the private airport located in Melfa, VA is 30 minutes away. Timeless beauty for an elevated coastal lifestyle awaits you and your family to enjoy. This is a must see for all qualified buyers. All of the furnishings will convey (with the exception of a few personal items) and a summary sheet with more details about the property will be available upon request. This property is truly one of a kind.
For sale
$3,650,000
5243 Tickitank Way, Machipongo, VA 23405
4beds
5,100sqft
Single Family Residence
Built in 2019
17.44 Acres Lot
$-- Zestimate®
$716/sqft
$-- HOA
What's special
Dock with a boathousePrivate gateWet barCopper guttersCarriage houseHeated saltwater swimming poolHighly functional pantry
- 57 days
- 867
- 83
Zillow last checked:
Listing updated:
Listed by:
Jenny Barker 917-612-8799,
Coastal Shore Real Estate - Chincoteague 757-336-5100
Source: Eastern Shore AOR,MLS#: 71950
Facts & features
Interior
Bedrooms & bathrooms
- Bedrooms: 4
- Bathrooms: 6
- Full bathrooms: 4
- 1/2 bathrooms: 2
Rooms
- Room types: Great Room, Dining Room
Dining room
- Features: Eat-in Kitchen, Dining Room
Heating
- Geothermal
Cooling
- Geothermal
Appliances
- Included: Range, Oven, Surface Units, Dishwasher, Refrigerator, Water Conditioner, Washer, Dryer, Gas Water Heater
- Laundry: Washer/Dryer Hookup
Features
- Wet Bar, Walk-In Closet(s), 1st Floor Bedroom
- Doors: Insulated Doors
- Windows: Window Treatments, Double Pane Windows
- Attic: Storage
- Number of fireplaces: 2
- Fireplace features: Two Fireplaces, Living Room, Family Room
Interior area
- Total structure area: 5,100
- Total interior livable area: 5,100 sqft
Video & virtual tour
Property
Parking
- Total spaces: 2
- Parking features: Two Car, Multi- Car, Detached, Other, Driveway
- Garage spaces: 2
- Has uncovered spaces: Yes
Features
- Levels: Three Or More
- Patio & porch: Patio, Porch
- Exterior features: Lighting, Pier/Dock
- Pool features: Outdoor Pool
- Has spa: Yes
- Spa features: Private
- On waterfront: Yes
- Waterfront features: Waterfront
- Body of water: Church Creek
- Frontage length: Water Frontage: 1474.6*
Lot
- Size: 17.44 Acres
- Dimensions: 17.44
- Features: 10-19.9 acres +/-
Details
- Additional structures: Shed/Barn, Tool House, Guest House
- Zoning description: Residential
Construction
Type & style
- Home type: SingleFamily
- Architectural style: Colonial,Contemporary,Eastern Shore Style
- Property subtype: Single Family Residence
Materials
- HardiPlank Type
- Foundation: Crawl Space, Block, Brick/Mortar
- Roof: Age 0-9 yrs +/-,Other
Condition
- 5-15 yrs +/-
- New construction: No
- Year built: 2019
Utilities & green energy
- Sewer: Septic Tank
- Water: Well
Community & HOA
Community
- Security: Burglar Alarm, Smoke Detector(s)
- Subdivision: Shooting Point
Location
- Region: Machipongo
Financial & listing details
- Price per square foot: $716/sqft
- Date on market: 8/8/2026
Estimated market value
Not available
Estimated sales range
Not available
Not available
Price history
| Date | Event | Price |
|---|---|---|
| 8/8/2026 | Listed for sale | $3,650,000$716/sqft |
Source:  Eastern Shore AOR #71950 Report a problem Eastern Shore AOR #71950 Report a problem | ||
Public tax history
Tax history is unavailable.
Monthly payment
Est. payment
Payment breakdown
Explore the cost of this home by adjusting the details. Changes won't be saved.Climate risks
Neighborhood: 23405
Similar homes
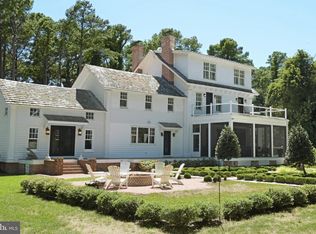
- $3,295,0005 bd8 ba5.6k sqft20031 Oakland Farm Rd, Cape Charles, VA 23310For Sale
 MLS ID #VANH2000064, Lorraine Barclay Nordlinger, TTR Sotheby's International Realty. Bright MLS
 - $2,200,0005 bd6 ba4.8k sqft5302 Kendall Grove Point Ln, Eastville, VA 23347For Sale

 MLS ID #71528, Kimberley M. Starr, CHESAPEAKE PROPERTIES. Eastern Shore AOR
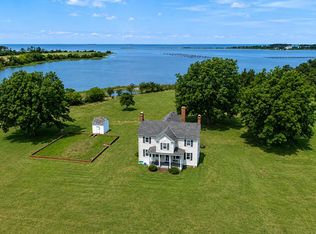
 - $3,150,0004 bd4 ba3.6k sqft2598 Cherrystone Rd, Cape Charles, VA 23310For Sale
 MLS ID #71631, The Mcgoldrick Team, Llc, Long & Foster - Wallops Island. Eastern Shore AOR
 - $2,925,0005 bd7 ba5.3k sqft(Undisclosed Address), Cape Charles, VA 23310For Sale
 MLS ID #71662, William (Bill) Parr, PARR PROPERTIES. Eastern Shore AOR
 - $2,195,0005 bd4 ba5k sqft306 Bay Ave, Cape Charles, VA 23310For SaleMLS ID #71425, Khyber Rooney-Rabdau, Real Broker LLC. Eastern Shore AOR
- $2,300,0006 bd5 ba5.1k sqft212 Bay Ave, Cape Charles, VA 23310For SaleMLS ID #71430, Kimberley M. Starr, CHESAPEAKE PROPERTIES. Eastern Shore AOR
- $2,426,0004 bd4 ba3.4k sqft124 Creekside Ln, Cape Charles, VA 23310New ConstructionMLS ID #63972, Linda Buskey, BAY CREEK REALTY. Eastern Shore AOR
- $1,850,0004 bd5 ba4k sqft118 Creekside Ln, Cape Charles, VA 23310New ConstructionMLS ID #64494, Thornton Stringfellow, BAY CREEK REALTY. Eastern Shore AOR
