
Welcome to one of Virginia's Eastern Shore's most extraordinary waterfront compounds — a brand-new (2024) custom-built estate that delivers a rare combination of luxury living, serious infrastructure, and income potential. The main home offers 2,400 SF of refined coastal living with 3 bedrooms, 2.5 baths, a gas fireplace, luxury vinyl plank flooring throughout, and a partially finished attic (~700 SF) ready for your vision. A fully self-contained 560 SF guest apartment with its own bedroom and full bath sits above the commercial garage — ideal for extended family, guests, or rental income. For the entertainer, the property features a commercial Woodstone Bistro 3030 pizza oven — a nearly $40,000 centerpiece that turns every gathering into an event. The waterfront package is simply unmatched. A brand-new dock with 2×15,000 lb boat lifts, dual 30-amp power hookups, running water, and a T-head shower steps down to a private sandy beach. The entire bulkhead has been completely redone. Spectacular water views and unforgettable sunsets come standard. For those who demand space and capability, the 2,000 SF three-bay commercial pole barn (40×50) handles boats, RVs, and serious equipment with ease — complete with an RV clean-out station on property. Add a 60×70 concrete parking pad, an 840 SF attached two-car garage, a 26KW whole-property Generac generator, 340-amp electrical service, dual wells (4" primary + 2" backup), conditioned crawl space, gas tankless water heater, and a 500-gallon propane tank — and you have an infrastructure package that is genuinely rare in any market. Gated for privacy, loaded with exterior lighting, and wired with Spectrum throughout. ARB zoning opens doors for primary, investment, or business use. No flood insurance required. All furnishings negotiable.
For sale
$2,329,000
7296 Chesapeake Dr, Jamesville, VA 23398
4beds
2,400sqft
Single Family Residence
Built in 2024
-- sqft lot
$2,239,800 Zestimate®
$970/sqft
$-- HOA
What's special
Gas fireplaceLoaded with exterior lightingGated for privacyGas tankless water heaterConditioned crawl spaceUnforgettable sunsetsSpectacular water views
- 65 days |
- 535 |
- 23 |
Zillow last checked:
Listing updated:
Listed by:
Andrew Christie,
Atlantic Sothebys Int'l Realty 757-777-9870
Source: REIN Inc.,MLS#: 10639903
Facts & features
Interior
Bedrooms & bathrooms
- Bedrooms: 4
- Bathrooms: 4
- Full bathrooms: 3
- 1/2 bathrooms: 1
Rooms
- Room types: 1st Floor BR, 1st Floor Primary BR, Attic, Breakfast Area, PBR with Bath, Spare Room, Utility Closet, Utility Room, Workshop
Primary bedroom
- Level: First
Heating
- Electric, Heat Pump, Natural Gas
Cooling
- Heat Pump W/A
Appliances
- Included: Dishwasher, Disposal, Dryer, Microwave, Gas Range, Refrigerator, Washer, Water Softener, Gas Water Heater
Features
- Cathedral Ceiling(s), Primary Sink-Double, Walk-In Closet(s), Ceiling Fan(s), Entrance Foyer, In-Law Floorplan, Pantry
- Flooring: Carpet, Laminate/LVP, Other
- Basement: Crawl Space,Sealed/Encapsulated Crawl Space
- Attic: Pull Down Stairs
- Number of fireplaces: 1
- Fireplace features: Propane, Primary Bedroom
Interior area
- Total interior livable area: 2,400 sqft
Video & virtual tour
Property
Parking
- Total spaces: 5
- Parking features: Garage Att 2 Car, Garage Det 3+ Car, Oversized, Multi Car, Garage Door Opener
- Garage spaces: 2
- Covered spaces: 5
Accessibility
- Accessibility features: Main Floor Laundry, Pocket Doors
Features
- Stories: 1
- Patio & porch: Deck, Patio, Porch
- Pool features: None
- Fencing: Front Yard,Privacy,Fenced
- Has view: Yes
- View description: Bay, Ocean
- Has water view: Yes
- Water view: Bay,Ocean
- Waterfront features: Bay, Boat Lift, Bulkhead, Dock, Navigable Water
Details
- Zoning: ARB
- Other equipment: Backup Generator, Generator Hookup, Pump
Construction
Type & style
- Home type: SingleFamily
- Architectural style: Ranch
- Property subtype: Single Family Residence
Materials
- Brick, Vinyl Siding
- Roof: Asphalt Shingle
Condition
- New construction: No
- Year built: 2024
Utilities & green energy
- Sewer: Septic Tank
- Water: Well
Community & HOA
Community
- Security: Security System
- Subdivision: Nassawadox
HOA
- Has HOA: No
Location
- Region: Jamesville
Financial & listing details
- Price per square foot: $970/sqft
- Annual tax amount: $3,619
- Date on market: 6/16/2026
Estimated market value
$2,239,800
$2.13M - $2.35M
$2,709/mo
Price history
Price history is unavailable.
Public tax history
Tax history is unavailable.
Monthly payment
Est. payment
Payment breakdown
Explore the cost of this home by adjusting the details. Changes won't be saved.Climate risks
Neighborhood: 23398
Nearby schools
GreatSchools rating
- 2/10Occohannock Elementary SchoolGrades: PK-6Distance: 8.6 mi
- 3/10Northampton MiddleGrades: 7-8Distance: 8.3 mi
- 2/10Northampton High SchoolGrades: 9-12Distance: 8.3 mi
Schools provided by the listing agent
- Elementary: Occohannock Elementary
- Middle: Northampton
- High: Northampton
Source: REIN Inc.. This data may not be complete. We recommend contacting the local school district to confirm school assignments for this home.
- $719,2003 bd2 ba2k sqft7292 Chesapeake Dr, Exmore, VA 23350Off Market
- $920,6005 bd2 ba2.2k sqft7344 Chesapeake Dr, Exmore, VA 23350Off Market
- $700,0003 bd2 ba1.8k sqft7278 Chesapeake Dr, Exmore, VA 23350Sold
- $700,0003 bd2 ba1.8k sqft7278 Chesapeake Dr, Jamesville, VA 23398Sold

- $1,153,4004 bd3 ba2.9k sqft7350 Chesapeake Dr, Exmore, VA 23350Off Market
- $150,0002 bd1 ba595 sqft7261 Silver Beach Pl, Exmore, VA 23350Sold
- $369,3002 bd1 ba967 sqft7264 Kellam Dr, Exmore, VA 23350Off Market
- $154,4001 bd1 ba856 sqft7258 Kellam Dr, Exmore, VA 23350Off Market
A local agent can set up tours, give advice and negotiate with sellers.
Similar homes
- $1,195,0004 bd4 ba3.4k sqft10888 Church Neck Rd, Machipongo, VA 23405For Sale

 MLS ID #71433, Heather Cree Brady, BLUE HERON REALTY CO.. Eastern Shore AOR
 - $1,395,0003 bd3 ba2.5k sqft11096 Hermitage Rd, Belle Haven, VA 23306For Sale
 MLS ID #71932, Ralph W. Dodd, RALPH W. DODD & ASSOCIATES. Eastern Shore AOR
 - $2,426,0004 bd4 ba3.4k sqft124 Creekside Ln, Cape Charles, VA 23310New Construction
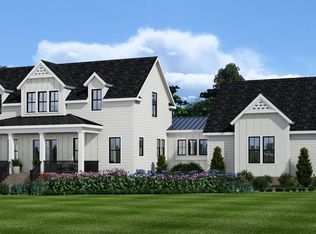 MLS ID #63972, Linda Buskey, BAY CREEK REALTY. Eastern Shore AOR
 - $1,349,9003 bd2 ba2.8k sqft1887 Point Breeze Rd, Hudgins, VA 23076For Sale
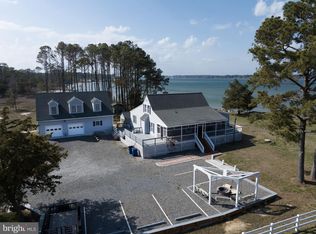
 MLS ID #VAMH2000126, Iftikhar Khan, RE/MAX Galaxy. Bright MLS
 - $1,225,0004 bd4 ba2.8k sqft408 Cassatt Knoll Cpe, Charles, VA 23310For SaleMLS ID #71979, Natalie Ann Smith, BAY CREEK REALTY. Eastern Shore AOR
- $1,795,0004 bd4 ba3.5k sqft1713 Sand Hill Dr, Cape Charles, VA 23310New ConstructionMLS ID #71907, Montaigne H. Cree, BLUE HERON REALTY CO.. Eastern Shore AOR
- $1,250,0004 bd4 ba3.1k sqft1495 Arlington Chase Rd, Cape Charles, VA 23310For SaleMLS ID #71242, Sara Seay, Real Broker, LLC. Eastern Shore AOR
- $1,395,0003 bd3 ba2.2k sqft603 Pine St, Cape Charles, VA 23310For SaleMLS ID #71773, Derek Eisenberg, CONTINENTAL REAL ESTATE GROUP, INC. Eastern Shore AOR
- $1,225,0005 bd4 ba2.5k sqft106 Bay Ave, Cape Charles, VA 23310For SaleMLS ID #67891, Kimberley M. Starr, CHESAPEAKE PROPERTIES. Eastern Shore AOR
- $1,275,0004 bd4 ba2.4k sqft146 Golden Bear Circle Cpe, Charles, VA 23310New ConstructionEastern Shore AOR
- $1,199,0003 bd3 ba3.3k sqft1 Kings Bay Dr, Cape Charles, VA 23310For SaleMLS ID #66762, Erika Schadt, Coastal Shore Real Estate - Cape Charles. Eastern Shore AOR
- $1,455,0004 bd4 ba3.2k sqft144 Golden Bear Circle Cpe, Charles, VA 23310New ConstructionEastern Shore AOR
- $1,165,0003 bd3 ba2.7k sqft104 Columbus Dr, Cape Charles, VA 23310New ConstructionEastern Shore AOR
- $1,299,9005 bd6 ba3.4k sqft108 Bay Ave, Cape Charles, VA 23310For SaleMLS ID #65203, William (Dutch) Schwab, Coastal Shore Real Estate - Cape Charles. Eastern Shore AOR
- $1,175,0003 bd4 ba3.1k sqft103 Gullane Way Cpe, Charles, VA 23310New ConstructionEastern Shore AOR
- $1,365,0004 bd4 ba3k sqft304 Bayside Ave, Cape Charles, VA 23310New ConstructionEastern Shore AOR
