***Entire First Floor Renovation*** Welcome to this spacious custom built home in the sought after River Bend subdivision. Enter into a spectacular foyer with a spiral staircase beneath the 2 story vaulted ceiling. Open-concept design provides great flow from one room to another with new wood floors throughout both first and second levels. Private first floor office with glass french doors is adjacent to the extra large powder room and octagonal sunroom with wet bar and mini fridge. Step down into the great room that features a wood burning gas-starter fireplace and 10' coffered ceilings. Tall windows span the rear of the home allowing for an abundance of natural light to spread across the home. Separate formal dining room and eat-in space in the kitchen for plenty of seating. **Kitchen is high-quality boasting newer stainless steel appliances including double oven and Double-wide Sub-Zero refrigerator, new quartz countertops, sit-down island, and built-in hood, new backsplash, and white cabinets** Entrances to the backyard from both the kitchen and the sunroom allow for seamless outdoor-indoor entertainment. Outdoor paver patio includes Built in grill and concrete counter, bar, and fire pit, all overlooking the many acres of farm land behind the subdivision. Upstairs you'll find 4 large bedrooms all with a private full ensuite and walk-in closets. The primary bedroom is the largest of the 4 and has a jetted tub, two separate sinks, and a large shower. The walk-in closet is enormous and has a 2nd entrance that leads to the 2nd floor laundry room with sink and a plethora of cabinets. Additional 2nd floor rec room sits above the 4 car garage and is very versatile - could be used for music, craft, birthday parties, game room, in-law arrangement, 6th and 7th bedrooms, etc. The basement is tastefully retro-themed displaying a 50's/60's diner-style bar and booth, as well as a karaoke space, pool table, exercise room, and theater room. In addition, there's also a bedroom, 2nd office, full bath, and large storage room. All HVAC within the last 6 years. Cedar roof has been maintained every couple of years and has 1/3rd of it's life left. Window glass and seals have been replaced as necessary and are in great condition. Nothing to do here! Easy to show. Contact List agent.
Closed
Tax assessed value
$1,050,000
5243 W Meagan Ct, Libertyville, IL 60048
6beds
6,265sqft
Single Family Residence
Built in 1999
0.66 Acres Lot
$1,456,400 Zestimate®
$168/sqft
$7,600 Estimated rent
Home value
$1,456,400
$1.33M - $1.62M
$7,600/mo
Zestimate® history
Owner options
List your home for rent
$7,600/mo
Rent Zestimate®
Find your next renter with Zillow Rental Manager. Plus, with online applications, you can quickly screen prospective tenants – for free.
$7,600/mo
Rent Zestimate®
Refinance and save
$8,514/mo
Est. payment
Refinancing to a lower rate could help reduce your monthly payments and save thousands over the life of the loan.
$8,514/mo
Est. payment
Explore your selling options
Work with a Zillow partner agent
Leverage their expertise and Zillow's premium Showcase listings to get your home seen by more buyers.
Get startedList with your own agent
Get your home in front of millions of buyers by listing it on Zillow.
Learn how to do itSell it yourself
Take full control of how buyers see your home on Zillow by listing For Sale by Owner (FSBO).
List your homeWhat's special
Wood burning gas-starter fireplaceOpen-concept designIn-law arrangementIndoor entertainmentLarge bedroomsSit-down islandPool table
Zillow last checked:
Listing updated:
Listed by:
Joe Gattone 847-318-3718,
Compass
Bought with:
Vittoria Logli
@properties Christie's International Real Estate
Sonia Cisternino
@properties Christie's International Real Estate
Source: MRED as distributed by MLS GRID,MLS#: 11632495
Facts & features
Interior
Bedrooms & bathrooms
- Bedrooms: 6
- Bathrooms: 6
- Full bathrooms: 5
- 1/2 bathrooms: 1
Rooms
- Room types: Bedroom 5, Den, Office, Game Room, Sun Room, Bedroom 6
Primary bedroom
- Features: Flooring (Hardwood), Bathroom (Full)
- Level: Second
- Area: 400 Square Feet
- Dimensions: 20X20
Bedroom 2
- Features: Flooring (Hardwood)
- Level: Second
- Area: 225 Square Feet
- Dimensions: 15X15
Bedroom 3
- Features: Flooring (Hardwood)
- Level: Second
- Area: 225 Square Feet
- Dimensions: 15X15
Bedroom 4
- Features: Flooring (Hardwood)
- Level: Second
- Area: 270 Square Feet
- Dimensions: 15X18
Bedroom 5
- Features: Flooring (Carpet)
- Level: Second
- Area: 648 Square Feet
- Dimensions: 36X18
Bedroom 6
- Features: Flooring (Carpet)
- Level: Basement
- Area: 144 Square Feet
- Dimensions: 12X12
Den
- Features: Flooring (Hardwood)
- Level: Main
- Area: 225 Square Feet
- Dimensions: 15X15
Dining room
- Features: Flooring (Hardwood)
- Level: Main
- Area: 225 Square Feet
- Dimensions: 15X15
Game room
- Features: Flooring (Vinyl)
- Level: Basement
- Area: 140 Square Feet
- Dimensions: 14X10
Kitchen
- Features: Kitchen (Eating Area-Table Space, Island, Pantry-Butler, Pantry-Closet, Pantry-Walk-in, Custom Cabinetry, Granite Counters, Pantry), Flooring (Ceramic Tile)
- Level: Main
- Area: 504 Square Feet
- Dimensions: 28X18
Laundry
- Features: Flooring (Vinyl)
- Level: Second
- Area: 112 Square Feet
- Dimensions: 8X14
Living room
- Features: Flooring (Hardwood)
- Level: Main
- Area: 400 Square Feet
- Dimensions: 20X20
Office
- Features: Flooring (Vinyl)
- Level: Basement
- Area: 144 Square Feet
- Dimensions: 12X12
Sun room
- Features: Flooring (Ceramic Tile)
- Level: Main
- Area: 24 Square Feet
- Dimensions: 12X2
Heating
- Natural Gas, Forced Air
Cooling
- Central Air
Appliances
- Included: Double Oven, Range, Microwave, Dishwasher, High End Refrigerator, Freezer, Washer, Dryer, Disposal, Stainless Steel Appliance(s), Wine Refrigerator, Oven, Range Hood, Gas Cooktop, Gas Oven, Humidifier
- Laundry: Upper Level, In Unit, Sink
Features
- Cathedral Ceiling(s), Wet Bar, 1st Floor Bedroom, In-Law Floorplan, Built-in Features, Walk-In Closet(s), High Ceilings, Coffered Ceiling(s), Beamed Ceilings, Open Floorplan, Cocktail Lounge, Granite Counters, Separate Dining Room
- Flooring: Hardwood, Wood
- Windows: Drapes
- Basement: Finished,Rec/Family Area,Storage Space,Full
Interior area
- Total structure area: 0
- Total interior livable area: 6,265 sqft
Property
Parking
- Total spaces: 4
- Parking features: Concrete, Garage Door Opener, Garage, On Site, Garage Owned, Attached
- Attached garage spaces: 4
- Has uncovered spaces: Yes
Accessibility
- Accessibility features: No Disability Access
Features
- Stories: 2
- Patio & porch: Patio
- Exterior features: Outdoor Grill, Fire Pit
Lot
- Size: 0.66 Acres
- Features: Cul-De-Sac, Forest Preserve Adjacent, Nature Preserve Adjacent, Landscaped, Wooded, Mature Trees, Backs to Trees/Woods
Details
- Parcel number: 11032010380000
- Special conditions: None
- Other equipment: Central Vacuum, Ceiling Fan(s), Sump Pump, Backup Sump Pump;
Construction
Type & style
- Home type: SingleFamily
- Property subtype: Single Family Residence
Materials
- Brick
- Foundation: Concrete Perimeter
- Roof: Shake
Condition
- New construction: No
- Year built: 1999
Utilities & green energy
- Electric: 200+ Amp Service, Service - 400 Amp or Greater
- Sewer: Public Sewer
- Water: Public
Community & HOA
Community
- Features: Lake, Curbs, Sidewalks, Street Lights, Street Paved
- Security: Security System, Carbon Monoxide Detector(s)
HOA
- Has HOA: Yes
- Services included: Other
- HOA fee: $1,800 annually
Location
- Region: Libertyville
Financial & listing details
- Price per square foot: $168/sqft
- Tax assessed value: $1,050,000
- Annual tax amount: $30,195
- Date on market: 6/11/2023
- Listing terms: Conventional
- Ownership: Fee Simple
Price history
| Date | Event | Price |
|---|---|---|
| 8/31/2023 | Sold | $1,050,000-15.9%$168/sqft |
Source:  MRED as distributed by MLS GRID #11632495 Report a problem MRED as distributed by MLS GRID #11632495 Report a problem | ||
| 7/8/2023 | Contingent | $1,249,000$199/sqft |
Source: MRED as distributed by MLS GRID #11632495 Report a problem | ||
| 5/23/2023 | Listed for sale | $1,249,000$199/sqft |
Source: MRED as distributed by MLS GRID #11632495 Report a problem | ||
| 5/15/2023 | Contingent | $1,249,000$199/sqft |
Source: MRED as distributed by MLS GRID #11632495 Report a problem | ||
| 4/28/2023 | Price change | $1,249,000-3.6%$199/sqft |
Source: MRED as distributed by MLS GRID #11632495 Report a problem | ||
| 3/7/2023 | Listed for sale | $1,295,000$207/sqft |
Source: MRED as distributed by MLS GRID #11632495 Report a problem | ||
| 9/19/2022 | Listing removed | -- |
Source: MRED as distributed by MLS GRID #11481629 Report a problem | ||
| 8/2/2022 | Price change | $1,295,000-7.2%$207/sqft |
Source: MRED as distributed by MLS GRID #11481629 Report a problem | ||
| 5/6/2022 | Price change | $1,395,000-6.9%$223/sqft |
Source: MRED as distributed by MLS GRID #11348352 Report a problem | ||
| 4/15/2022 | Price change | $1,499,000-6.3%$239/sqft |
Source: MRED as distributed by MLS GRID #11348352 Report a problem | ||
| 3/28/2022 | Listed for sale | $1,600,000+700%$255/sqft |
Source: MRED as distributed by MLS GRID #11348352 Report a problem | ||
| 6/29/1998 | Sold | $200,000+48.1%$32/sqft |
Source: Public Record Report a problem | ||
| 5/17/1994 | Sold | $135,000$22/sqft |
Source: Public Record Report a problem | ||
Public tax history
| Year | Property taxes | Tax assessment |
|---|---|---|
| 2024 | $32,881 -15% | $362,354 +3.5% |
| 2023 | $38,671 +17.8% | $349,965 -10.4% |
| 2022 | $32,836 +8.7% | $390,728 +18.6% |
| 2021 | $30,195 +1.3% | $329,486 +11.2% |
| 2020 | $29,818 +0.2% | $296,236 +1% |
| 2019 | $29,764 -5.6% | $293,419 -7.8% |
| 2018 | $31,539 | $318,353 +3.3% |
| 2017 | $31,539 -24.3% | $308,302 -22.7% |
| 2016 | $41,658 +1.2% | $398,635 +7% |
| 2015 | $41,157 +4.2% | $372,591 +1.4% |
| 2014 | $39,492 +9.9% | $367,592 +4.1% |
| 2012 | $35,930 +7.3% | $353,125 -3.5% |
| 2011 | $33,477 -1.4% | $365,991 -8.8% |
| 2010 | $33,960 +6.6% | $401,387 -4.6% |
| 2009 | $31,864 -4.1% | $420,891 -7.6% |
| 2008 | $33,211 +11.3% | $455,634 +3.5% |
| 2006 | $29,834 +2.4% | $440,056 |
| 2005 | $29,140 +9.3% | -- |
| 2004 | $26,670 +8.2% | -- |
| 2003 | $24,647 -0.2% | -- |
| 2002 | $24,696 +5.3% | -- |
| 2001 | $23,444 +15.4% | $301,995 +14.4% |
| 2000 | $20,323 | $263,918 |
Find assessor info on the county website
Neighborhood: 60048
Nearby homes
- $1,350,400-- bd4 ba5.6k sqft5220 W Meagan Ct, Libertyville, IL 60048Off Market
- $1,525,0006 bd5 ba4.8k sqft5257 W Meagan Ct, Libertyville, IL 60048Sold
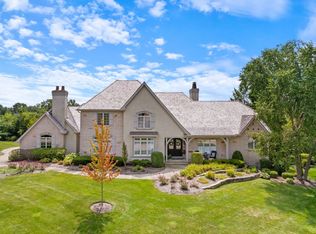
- $1,342,100-- bd4 ba5.1k sqft5240 W Meagan Ct, Libertyville, IL 60048Off Market
- $1,237,2005 bd6 ba5.4k sqft5266 W Meagan Ct, Libertyville, IL 60048Off Market
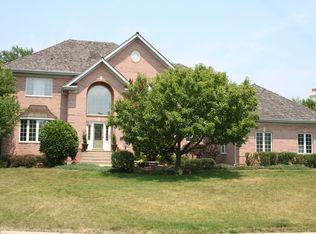
- $1,278,6005 bd4 ba4.1k sqft5277 W Meagan Ct, Libertyville, IL 60048Off Market
- $3-- bd-- ba-- sqft5270 W Meagan Ct, Waukegan, IL 60085Off Market
- $1,341,3005 bd5 ba3.9k sqft5255 W River Bend Dr, Libertyville, IL 60048Off Market
- $1,299,0005 bd5 ba6.7k sqft5245 W River Bend Dr, Libertyville, IL 60048Off Market
Nearby schools
GreatSchools rating
- 8/10Oak Grove Elementary SchoolGrades: K-8Distance: 1.7 mi
- 9/10Libertyville High SchoolGrades: 9-12Distance: 3.3 mi
Schools provided by the listing agent
- Elementary: Oak Grove Elementary School
- Middle: Oak Grove Elementary School
- High: Libertyville High School
- District: 68
Source: MRED as distributed by MLS GRID. This data may not be complete. We recommend contacting the local school district to confirm school assignments for this home.
Get a cash offer in 3 minutes
Find out how much your home could sell for in as little as 3 minutes with a no-obligation cash offer.
Estimated market value
$1,456,400
Get a cash offer in 3 minutes
Find out how much your home could sell for in as little as 3 minutes with a no-obligation cash offer.
Estimated market value
$1,456,400
- Illinois
- Lake County
- Libertyville
- 60048
- 5243 W Meagan Ct
Nearby cities
Nearby neighborhoods
Nearby zip codes
Other Libertyville Topics
