Located on a peaceful private cul-de-sac, this stunning and fully updated home in Libertyville's exclusive River Bend neighborhood is the penultimate of luxury. This Gold Key Award-winning remodel, crafted by Great Rooms Designers & Builders, showcases exceptional design throughout. The newly updated chef's kitchen, featuring a spacious central island and professional-grade stainless steel appliances, opens to a welcoming family room with a striking granite-tiled fireplace and custom-built cabinets and bookcases. Just off the kitchen, the sunroom leads to a breathtaking backyard oasis, where you'll find a multi-tiered primecut aged cedar deck, heated inground pool, newly installed hot tub, paved patio, pergola, waterfall, and beautiful water features. The first-floor master suite is a sanctuary, complete with a cozy fireplace, built-ins, a spa-inspired luxury bath, and a custom walk-in closet. Upstairs, you'll find five additional spacious bedrooms, including two full bathrooms. The newly finished walkout basement includes a stunning custom granite wet bar, exercise room, full bathroom, and a second laundry for added convenience. Ideally located a short drive from quaint downtown Libertyville, near Independence Grove Forest Preserve, with its water sports, scenic trails, and summer concerts, and offering easy access for commuters to Route 94 and Metra Rail. This home is a perfect blend of luxury living, serenity, and unmatched convenience. A few of the many updates: NEW Cedar Roof '23, Hot Tub '23, Basement Finished '22, Furnace/AC '20-'21, Water Heater '20-'21, Kitchen Island, Counter and Cabinet Updates '19, Dishwasher '19, Double Oven '19, full list available.
Closed
$1,525,000
5257 W Meagan Ct, Libertyville, IL 60048
6beds
4,854sqft
Single Family Residence
Built in 1999
0.66 Acres Lot
$1,689,100 Zestimate®
$314/sqft
$7,545 Estimated rent
Home value
$1,689,100
$1.59M - $1.81M
$7,545/mo
Zestimate® history
Owner options
List your home for rent
$7,545/mo
Rent Zestimate®
Find your next renter with Zillow Rental Manager. Plus, with online applications, you can quickly screen prospective tenants – for free.
$7,545/mo
Rent Zestimate®
Refinance and save
$11,551/mo
Est. payment
Refinancing to a lower rate could help reduce your monthly payments and save thousands over the life of the loan.
$11,551/mo
Est. payment
Explore your selling options
Work with a Zillow partner agent
Leverage their expertise and Zillow's premium Showcase listings to get your home seen by more buyers.
Get startedList with your own agent
Get your home in front of millions of buyers by listing it on Zillow.
Learn how to do itSell it yourself
Take full control of how buyers see your home on Zillow by listing For Sale by Owner (FSBO).
List your homeWhat's special
Zillow last checked:
Listing updated:
Listed by:
Laura Forman 847-271-8183,
Compass
Bought with:
Todd Martin
@properties Christie's International Real Estate
Source: MRED as distributed by MLS GRID,MLS#: 12155960
Facts & features
Interior
Bedrooms & bathrooms
- Bedrooms: 6
- Bathrooms: 5
- Full bathrooms: 4
- 1/2 bathrooms: 1
Rooms
- Room types: Bedroom 5, Eating Area, Office, Bedroom 6, Heated Sun Room
Primary bedroom
- Features: Flooring (Hardwood), Bathroom (Full)
- Level: Main
- Area: 352 Square Feet
- Dimensions: 22X16
Bedroom 2
- Features: Flooring (Hardwood)
- Level: Second
- Area: 192 Square Feet
- Dimensions: 16X12
Bedroom 3
- Features: Flooring (Hardwood)
- Level: Second
- Area: 195 Square Feet
- Dimensions: 15X13
Bedroom 4
- Features: Flooring (Hardwood)
- Level: Second
- Area: 182 Square Feet
- Dimensions: 14X13
Bedroom 5
- Features: Flooring (Hardwood)
- Level: Second
- Area: 144 Square Feet
- Dimensions: 12X12
Bedroom 6
- Features: Flooring (Hardwood)
- Level: Second
- Area: 270 Square Feet
- Dimensions: 18X15
Dining room
- Features: Flooring (Hardwood)
- Level: Main
- Area: 224 Square Feet
- Dimensions: 16X14
Eating area
- Features: Flooring (Hardwood)
- Level: Main
- Area: 156 Square Feet
- Dimensions: 13X12
Family room
- Features: Flooring (Hardwood)
- Level: Main
- Area: 340 Square Feet
- Dimensions: 20X17
Other
- Features: Flooring (Ceramic Tile)
- Level: Main
- Area: 350 Square Feet
- Dimensions: 25X14
Kitchen
- Features: Kitchen (Eating Area-Table Space, Island, Pantry-Butler, Pantry-Closet), Flooring (Hardwood)
- Level: Main
- Area: 182 Square Feet
- Dimensions: 14X13
Laundry
- Features: Flooring (Ceramic Tile)
- Level: Main
- Area: 90 Square Feet
- Dimensions: 10X9
Living room
- Features: Flooring (Hardwood)
- Level: Main
- Area: 224 Square Feet
- Dimensions: 16X14
Office
- Features: Flooring (Carpet)
- Level: Main
- Area: 180 Square Feet
- Dimensions: 15X12
Heating
- Natural Gas, Forced Air
Cooling
- Central Air
Appliances
- Included: Double Oven, Microwave, Dishwasher, High End Refrigerator, Washer, Dryer, Disposal, Stainless Steel Appliance(s), Wine Refrigerator, Cooktop, Humidifier
- Laundry: Main Level, Gas Dryer Hookup, Multiple Locations, Sink
Features
- Wet Bar, 1st Floor Bedroom, 1st Floor Full Bath, Built-in Features, Walk-In Closet(s)
- Flooring: Hardwood, Laminate
- Basement: Finished,Exterior Entry,Rec/Family Area,Storage Space,Full,Walk-Out Access
- Number of fireplaces: 3
- Fireplace features: Attached Fireplace Doors/Screen, Gas Log, Family Room, Master Bedroom, Other
Interior area
- Total structure area: 4,854
- Total interior livable area: 4,854 sqft
Property
Parking
- Total spaces: 3
- Parking features: Concrete, Garage Door Opener, On Site, Garage Owned, Attached, Garage
- Attached garage spaces: 3
- Has uncovered spaces: Yes
Accessibility
- Accessibility features: No Disability Access
Features
- Stories: 2
- Patio & porch: Deck, Patio
- Pool features: In Ground
- Has spa: Yes
- Spa features: Indoor Hot Tub
Lot
- Size: 0.66 Acres
- Dimensions: 98 X 167 X 228 X 235
- Features: Cul-De-Sac, Landscaped
Details
- Additional structures: Pergola
- Parcel number: 11032010370000
- Special conditions: Corporate Relo
- Other equipment: Central Vacuum, Ceiling Fan(s), Sump Pump, Sprinkler-Lawn, Backup Sump Pump;
Construction
Type & style
- Home type: SingleFamily
- Property subtype: Single Family Residence
Materials
- Brick, Cedar, Stucco
- Roof: Shake
Condition
- New construction: No
- Year built: 1999
Utilities & green energy
- Sewer: Public Sewer
- Water: Public
Community & HOA
Community
- Subdivision: River Bend
HOA
- Has HOA: Yes
- Services included: Insurance
- HOA fee: $1,800 annually
Location
- Region: Libertyville
Financial & listing details
- Price per square foot: $314/sqft
- Tax assessed value: $1,046,574
- Annual tax amount: $33,410
- Date on market: 11/12/2024
- Listing terms: Other
- Ownership: Fee Simple
Price history
| Date | Event | Price |
|---|---|---|
| 11/12/2024 | Sold | $1,525,000+86%$314/sqft |
Source:  MRED as distributed by MLS GRID #12155960 Report a problem MRED as distributed by MLS GRID #12155960 Report a problem | ||
| 5/14/2019 | Sold | $820,000-6.8%$169/sqft |
Source: MRED as distributed by MLS GRID #10253812 Report a problem | ||
| 4/2/2019 | Pending sale | $879,900$181/sqft |
Source: Long Grove - WEICHERT, REALTORS - McKee Real Estate #10253812 Report a problem | ||
| 1/21/2019 | Listed for sale | $879,900+12.8%$181/sqft |
Source: Weichert Realtors-McKee Real Estate #10253812 Report a problem | ||
| 3/11/2016 | Sold | $780,000-7%$161/sqft |
Source: Public Record Report a problem | ||
| 1/25/2016 | Pending sale | $839,000$173/sqft |
Source: Berkshire Hathaway HomeServices KoenigRubloff Realty Group #08953430 Report a problem | ||
| 9/15/2015 | Price change | $839,000-1.2%$173/sqft |
Source: Berkshire Hathaway HomeServices KoenigRubloff Realty Group #08953430 Report a problem | ||
| 7/29/2015 | Price change | $849,000-3.4%$175/sqft |
Source: Berkshire Hathaway HomeServices KoenigRubloff Realty Group #08953430 Report a problem | ||
| 6/14/2015 | Listed for sale | $879,000+26.5%$181/sqft |
Source: Berkshire Hathaway HomeServices KoenigRubloff #08953430 Report a problem | ||
| 8/6/1999 | Sold | $695,000+110.6%$143/sqft |
Source: Public Record Report a problem | ||
| 4/24/1998 | Sold | $330,000$68/sqft |
Source: Public Record Report a problem | ||
Public tax history
| Year | Property taxes | Tax assessment |
|---|---|---|
| 2024 | $32,771 -1.9% | $374,718 +7.4% |
| 2023 | $33,411 +17.9% | $348,823 +3% |
| 2022 | $28,328 +8.8% | $338,667 +18.8% |
| 2021 | $26,043 +1.3% | $285,078 +11.2% |
| 2020 | $25,716 +0.2% | $256,310 +1% |
| 2019 | $25,670 -3.1% | $253,873 -5.4% |
| 2018 | $26,497 | $268,449 +3.3% |
| 2017 | $26,497 -15.8% | $259,974 -14.1% |
| 2016 | $31,474 +2.1% | $302,751 -6.5% |
| 2015 | $30,837 -0.8% | $323,820 +9.8% |
| 2014 | $31,096 +8.9% | $294,917 -3.9% |
| 2012 | $28,562 +6.8% | $306,900 -1.1% |
| 2011 | $26,734 +4.7% | $310,463 +2.3% |
| 2010 | $25,544 +6.6% | $303,368 -4.6% |
| 2009 | $23,970 -3.2% | $318,107 -6.7% |
| 2008 | $24,752 +11.3% | $340,979 +3.5% |
| 2006 | $22,236 +5.6% | $329,321 |
| 2005 | $21,060 +9.6% | -- |
| 2004 | $19,218 +8.4% | -- |
| 2003 | $17,727 -0.2% | -- |
| 2002 | $17,759 +5.6% | -- |
| 2001 | $16,818 -2% | $217,634 -2.6% |
| 2000 | $17,162 | $223,410 |
Find assessor info on the county website
Neighborhood: 60048
Nearby homes
- $1,278,6005 bd4 ba4.1k sqft5277 W Meagan Ct, Libertyville, IL 60048Off Market

- $1,050,0006 bd6 ba6.2k sqft5243 W Meagan Ct, Libertyville, IL 60048Sold
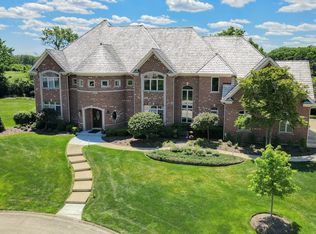
- $1,237,2005 bd6 ba5.4k sqft5266 W Meagan Ct, Libertyville, IL 60048Off Market
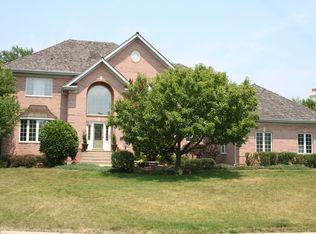
- $1,345,000-- bd4 ba5.6k sqft5220 W Meagan Ct, Libertyville, IL 60048Off Market
- $1,342,100-- bd4 ba5.1k sqft5240 W Meagan Ct, Libertyville, IL 60048Off Market
- $3-- bd-- ba-- sqft5270 W Meagan Ct, Waukegan, IL 60085Off Market
- $1,323,500-- bd5 ba5k sqft5325 W River Bend Dr, Libertyville, IL 60048Off Market
- $1,200,0005 bd3 ba4.6k sqft5313 W River Bend Dr, Libertyville, IL 60048Sold
Nearby schools
GreatSchools rating
- 8/10Oak Grove Elementary SchoolGrades: K-8Distance: 1.7 mi
- 9/10Libertyville High SchoolGrades: 9-12Distance: 3.3 mi
Schools provided by the listing agent
- Elementary: Oak Grove Elementary School
- Middle: Oak Grove Elementary School
- High: Libertyville High School
- District: 68
Source: MRED as distributed by MLS GRID. This data may not be complete. We recommend contacting the local school district to confirm school assignments for this home.
Get a cash offer in 3 minutes
Find out how much your home could sell for in as little as 3 minutes with a no-obligation cash offer.
Estimated market value
$1,689,100
Get a cash offer in 3 minutes
Find out how much your home could sell for in as little as 3 minutes with a no-obligation cash offer.
Estimated market value
$1,689,100
- Illinois
- Lake County
- Libertyville
- 60048
- 5257 W Meagan Ct
Nearby cities
Nearby neighborhoods
Nearby zip codes
Other Libertyville Topics
