Welcome to Your Dream Home! This Pristine 5 Bedroom 4 Bathroom + Bonus Room Home is Full of Natural Light and better than New! Just minutes from Leesville schools, RDU, Shopping, and Restaurants, this Home offers a peaceful retreat in a conveniently located community.
The Heart of the Home is the Fully Upgraded Kitchen which boasts Quartz Countertops, a Spacious Island, Large Walk-in Pantry, Farm Sink and KitchenAid appliances including a Gas Stove and the Refrigerator conveys! Overlooking the Living room with Built-Ins and Rock Fireplace AND the All-Season Porch, the Kitchen and Living areas are Perfect for both Entertaining and Daily Living.
All-Season Porch provides year-round enjoyment, complete with a cozy fireplace. Don't miss the Convenient First Floor Bedroom tucked away with a Full Bath that is perfect for guests or anyone wanting a quiet retreat. 10-foot Ceilings on the first floor and 9-foot on the Second, a Beautiful Dining Room with a transition area from the Kitchen and a Flex Room with Doors that can be used as an Office/Play Area make the First Floor
The Huge Private Master Bedroom features His and Her Vanities and Closets, offering a luxurious escape at the end of the day. The Upstairs also has the 3 Other secondary bedrooms (making 5 total) + the Bonus Room and walk-up attic which provides ample storage and future potential for additional living space if needed.
The Stunning Extensively Landscaped Yard is Fully Sodded with a Beautiful Paver Patio and Walkway. ideal for hosting gatherings or simply enjoying a quiet evening outdoors. Need more Storage? There's a Handy Shed too!
Recent Updates, including NEW EXTERIOR PAINT.
Don't miss your chance to own this stunning property in a prime location! There are too many special upgrades to add so Schedule your showing today and experience for yourself everything this exceptional home has to offer!
Sold for $1,075,000
$1,075,000
5244 Aleppo Ln, Raleigh, NC 27613
5beds
3,463sqft
Single Family Residence
Built in 2017
0.33 Acres Lot
$1,050,400 Zestimate®
$310/sqft
$3,967 Estimated rent
Home value
$1,050,400
$987,000 - $1.11M
$3,967/mo
Zestimate® history
Owner options
List your home for rent
$3,967/mo
Rent Zestimate®
Find your next renter with Zillow Rental Manager. Plus, with online applications, you can quickly screen prospective tenants – for free.
$3,967/mo
Rent Zestimate®
Refinance and save
$6,509/mo
Est. payment
Refinancing to a lower rate could help reduce your monthly payments and save thousands over the life of the loan.
$6,509/mo
Est. payment
Explore your selling options
Work with a Zillow partner agent
Leverage their expertise and Zillow's premium Showcase listings to get your home seen by more buyers.
Get startedList with your own agent
Get your home in front of millions of buyers by listing it on Zillow.
Learn how to do itSell it yourself
Take full control of how buyers see your home on Zillow by listing For Sale by Owner (FSBO).
List your homeWhat's special
Rock fireplaceBeautiful paver patioExtensively landscaped yardFully upgraded kitchenSpacious islandRefrigerator conveysPrivate master bedroom
Zillow last checked:
Listing updated:
Listed by:
Kristina Nieshalla 919-696-9622,
Dwell Raleigh Real Estate
Bought with:
Josie Marie Bledsoe, 335516
Costello Real Estate & Investm
Source: Doorify MLS,MLS#: 10065980
Facts & features
Interior
Bedrooms & bathrooms
- Bedrooms: 5
- Bathrooms: 4
- Full bathrooms: 4
- Main level bathrooms: 1
Primary bedroom
- Level: Second
- Area: 289.8 Square Feet
- Dimensions: 18 x 16.1
Bedroom 2
- Description: Main Floor
- Level: Main
- Area: 129.8 Square Feet
- Dimensions: 11 x 11.8
Bedroom 3
- Level: Second
- Area: 132 Square Feet
- Dimensions: 12 x 11
Bedroom 4
- Level: Second
- Area: 138.6 Square Feet
- Dimensions: 11 x 12.6
Bedroom 5
- Level: Second
- Area: 159.3 Square Feet
- Dimensions: 13.5 x 11.8
Bonus room
- Level: Second
- Area: 259.21 Square Feet
- Dimensions: 16.1 x 16.1
Dining room
- Level: Main
- Area: 420.75 Square Feet
- Dimensions: 18.7 x 22.5
Other
- Level: Main
- Area: 86.62 Square Feet
- Dimensions: 6.1 x 14.2
Kitchen
- Level: Main
- Area: 184 Square Feet
- Dimensions: 11.5 x 16
Laundry
- Level: Second
- Area: 43.68 Square Feet
- Dimensions: 5.6 x 7.8
Living room
- Level: Main
- Area: 292.8 Square Feet
- Dimensions: 18.3 x 16
Other
- Description: Attic
- Level: Third
- Area: 819.97 Square Feet
- Dimensions: 49.1 x 16.7
Sunroom
- Description: All Season Sunroom
- Level: Main
- Area: 353.25 Square Feet
- Dimensions: 22.5 x 15.7
Heating
- Forced Air, Natural Gas
Cooling
- Central Air, Zoned
Appliances
- Included: Dryer, Disposal, Dishwasher, ENERGY STAR Qualified Dishwasher, Gas Cooktop, Gas Water Heater, Microwave, Refrigerator, Range Hood, Washer
- Laundry: Laundry Room, Upper Level
Features
- Built-in Features, Bookcases, Ceiling Fan(s), Crown Molding, Double Vanity, Eat-in Kitchen, High Ceilings, His and Hers Closets, High Speed Internet, Kitchen Island, Open Floorplan, Recessed Lighting, See Remarks, Storage, Walk-In Closet(s), Second Primary Bedroom, Butler's Pantry, Bathtub/Shower Combination, Walk-In Shower, Bathtub Only, Quartz Counters, Smooth Ceilings
- Flooring: Carpet, Ceramic Tile, Hardwood
- Basement: Crawl Space
- Number of fireplaces: 2
- Fireplace features: Gas, Living Room, Sealed Combustion
Interior area
- Total structure area: 3,463
- Total interior livable area: 3,463 sqft
- Finished area above ground: 3,463
- Finished area below ground: 0
Property
Parking
- Total spaces: 6
- Parking features: Driveway, Garage Faces Front, Garage, Garage Door Opener, Paved
- Garage spaces: 2
- Has uncovered spaces: Yes
Features
- Levels: Two
- Stories: 2
- Patio & porch: Covered, Enclosed, Front Porch, See Remarks
- Exterior features: Rain Gutters, Storage, Fenced Yard
- Fencing: Back Yard,Fenced,Full,Wrought Iron
Lot
- Size: 0.33 Acres
- Features: Back Yard, Corner Lot, Landscaped, Level
- Residential vegetation: See Remarks
Details
- Additional structures: Shed(s), See Remarks
- Parcel number: 078716650
- Special conditions: Standard
- Other equipment: List Available
Construction
Type & style
- Home type: SingleFamily
- Architectural style: Traditional,Transitional
- Property subtype: Single Family Residence
Materials
- Fiber Cement, Shake Siding, See Remarks, Stone
- Foundation: Brick/Mortar
- Roof: Architectural Shingle
Condition
- New construction: No
- Year built: 2017
Utilities & green energy
- Sewer: Public Sewer
- Water: Public
- Utilities for property: See Remarks
Green energy
- Energy efficient items: Roof
- Indoor air quality: Contaminant Control
Community & HOA
Community
- Features: Curbs, Sidewalks
- Security: Carbon Monoxide Detector(s), Fire Alarm, Smoke Detector(s), Security System
- Subdivision: Pinebrook Hills
HOA
- Has HOA: Yes
- Services included: None
- HOA fee: $57 monthly
- HOA name: CAMS camsmgt.com
- HOA phone: 877-672-2267
Location
- Region: Raleigh
Financial & listing details
- Price per square foot: $310/sqft
- Tax assessed value: $887,761
- Annual tax amount: $7,729
- Date on market: 12/5/2024
- Listing agreement: Exclusive Right To Sell
- Listing terms: Cash,Conventional,VA Loan
- Road surface type: Paved
Price history
| Date | Event | Price |
|---|---|---|
| 2/24/2025 | Sold | $1,075,000$310/sqft |
Source:  Doorify MLS #10065980 Report a problem Doorify MLS #10065980 Report a problem | ||
| 1/27/2025 | Pending sale | $1,075,000$310/sqft |
Source: Doorify MLS #10065980 Report a problem | ||
| 12/5/2024 | Listed for sale | $1,075,000+77.7%$310/sqft |
Source: Doorify MLS #10065980 Report a problem | ||
| 12/8/2017 | Sold | $605,000$175/sqft |
Source: Public Record Report a problem | ||
Public tax history
| Year | Property taxes | Tax assessment |
|---|---|---|
| 2025 | $7,762 +0.4% | $887,761 |
| 2024 | $7,730 +8.9% | $887,761 +36.7% |
| 2023 | $7,098 +7.6% | $649,349 |
| 2022 | $6,595 +4% | $649,349 |
| 2021 | $6,338 +1.9% | $649,349 |
| 2020 | $6,223 -9.2% | $649,349 +10.1% |
| 2019 | $6,856 | $589,875 +293.3% |
| 2018 | $6,856 +339.4% | $150,000 |
| 2017 | $1,560 | $150,000 |
Find assessor info on the county website
Neighborhood: 27613
Nearby homes
- $1,090,800-- bd3 ba4.1k sqft5248 Aleppo Ln, Raleigh, NC 27613Off Market
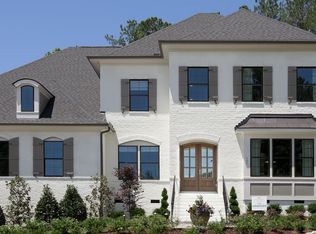
- $1,060,1006 bd6 ba3.7k sqft5252 Aleppo Ln, Raleigh, NC 27613Off Market
- $1,081,5005 bd5 ba4.1k sqft7511 Banksiana Way, Raleigh, NC 27613Off Market
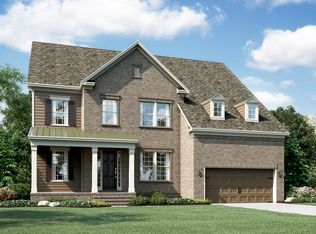
- $1,388,2007 bd7 ba5.7k sqft7504 Banksiana, Raleigh, NC 27613Off Market
- $1,349,0008 bd8 ba5.7k sqft7504 Banksiana Way, Raleigh, NC 27613Pending
- $1,081,8006 bd5 ba4.6k sqft7508 Banksiana Way, Raleigh, NC 27613Off Market
- $934,100-- bd2 ba3.3k sqft5241 Aleppo Ln, Raleigh, NC 27613Off Market
- $967,2005 bd5 ba3.3k sqft5245 Aleppo Ln, Raleigh, NC 27613Off Market
Nearby schools
GreatSchools rating
- 6/10Hilburn AcademyGrades: PK-8Distance: 0.8 mi
- 8/10Leesville Road HighGrades: 9-12Distance: 0.6 mi
- 10/10Leesville Road MiddleGrades: 6-8Distance: 0.6 mi
Schools provided by the listing agent
- Elementary: Wake County Schools
- Middle: Wake County Schools
- High: Wake - Leesville Road High
Source: Doorify MLS. This data may not be complete. We recommend contacting the local school district to confirm school assignments for this home.
Get a cash offer in 3 minutes
Find out how much your home could sell for in as little as 3 minutes with a no-obligation cash offer.
Estimated market value
$1,050,400
Get a cash offer in 3 minutes
Find out how much your home could sell for in as little as 3 minutes with a no-obligation cash offer.
Estimated market value
$1,050,400
- North Carolina
- Wake County
- Raleigh
- 27613
- 5244 Aleppo Ln
