NEW PRICE — Exceptional Value in North Raleigh! If you've been watching this one, now is the time to take another look! Over 5,000 sqft on one of the best lots in Pinebrook Hills--backing to trees with extra space between neighbors for exceptional privacy. The layout is ideal for multigenerational living, featuring a main-level guest suite plus a fully finished basement with its own bedroom, bath, and private washer/dryer. The kitchen is a true centerpiece--custom cabinetry to the ceiling, oversized fridge, walk-in pantry, butler's area with wine fridge, and beautiful quartz countertops--all opening to a spacious family room with coffered ceilings, built-ins, and fireplace. Upstairs, the primary suite feels like a retreat with a spa-style bath, heated jetted tub, and large walk-in closets. Every secondary bedroom has its own private bath--a huge plus. The third floor offers flexible space perfect for teens, guests, or a bonus/media room. Outdoor living is just as impressive with a screened porch, grilling deck, and techo-bloc pavers with firepit--perfect for entertaining. All of this in a prime Raleigh location just minutes to RDU, Umstead Park, and Crabtree Valley Mall, with access to top-rated schools. Schedule your private showing today!
Pending
Price cut: $50K (8/6)
$1,349,000
7504 Banksiana Way, Raleigh, NC 27613
8beds
5,708sqft
Single Family Residence
Built in 2017
0.25 Acres Lot
$1,303,800 Zestimate®
$236/sqft
$56/mo HOA
What's special
Grilling deckOversized fridgeScreened porchSpa-style bathBeautiful quartz countertopsWalk-in pantryLarge walk-in closets
- 70 days
- 486
- 21
Zillow last checked:
Listing updated:
Listed by:
Irene Mistretta 919-337-7506,
Kai Realty & Design LLC
Source: Doorify MLS,MLS#: 10180955
Facts & features
Interior
Bedrooms & bathrooms
- Bedrooms: 8
- Bathrooms: 8
- Full bathrooms: 7
- 1/2 bathrooms: 1
- Main level bedrooms: 1
Primary bedroom
- Level: Second
- Area: 285.18 Square Feet
- Dimensions: 19.4 x 14.7
Bedroom 2
- Level: Second
- Area: 152.88 Square Feet
- Dimensions: 10.4 x 14.7
Bedroom 3
- Level: Second
- Area: 172.5 Square Feet
- Dimensions: 11.5 x 15.0
Bedroom 4
- Level: Second
- Area: 170.2 Square Feet
- Dimensions: 11.5 x 14.8
Bedroom 5
- Level: Second
- Area: 132 Square Feet
- Dimensions: 12.0 x 11.0
Bonus room
- Level: Third
- Area: 360.4 Square Feet
- Dimensions: 17.0 x 21.2
Breakfast room
- Level: First
- Area: 135 Square Feet
- Dimensions: 9.0 x 15.0
Den
- Level: Basement
- Area: 326.8 Square Feet
- Dimensions: 19.0 x 17.2
Dining room
- Level: First
- Area: 175.2 Square Feet
- Dimensions: 12.0 x 14.6
Family room
- Level: First
- Area: 330.24 Square Feet
- Dimensions: 19.2 x 17.2
Kitchen
- Level: First
- Area: 205.5 Square Feet
- Dimensions: 13.7 x 15.0
Laundry
- Description: sep W/D in bsmt
- Level: Second
- Area: 46.62 Square Feet
- Dimensions: 7.4 x 6.3
Office
- Level: First
- Area: 132 Square Feet
- Dimensions: 12.0 x 11.0
Other
- Description: Bedroom 6
- Level: Third
- Area: 162.84 Square Feet
- Dimensions: 13.8 x 11.8
Other
- Description: Bedroom 7
- Level: Basement
- Area: 242.2 Square Feet
- Dimensions: 17.3 x 14.0
Other
- Description: Bedroom 8
- Level: First
- Area: 144 Square Feet
- Dimensions: 12.0 x 12.0
Other
- Level: Basement
- Area: 254.6 Square Feet
- Dimensions: 13.4 x 19.0
Other
- Description: Screened porch
- Level: First
- Area: 181.5 Square Feet
- Dimensions: 11.0 x 16.5
Heating
- Central, Forced Air, Heat Pump, Natural Gas
Cooling
- Central Air, Electric, Heat Pump
Appliances
- Included: Bar Fridge, Dishwasher, Gas Cooktop, Gas Water Heater, Microwave, Plumbed For Ice Maker, Range Hood, Stainless Steel Appliance(s), Tankless Water Heater, Vented Exhaust Fan, Wall Oven
- Laundry: In Basement, Inside, Laundry Room, Multiple Locations, Sink, Upper Level
Features
- Bar, Built-in Features, Bookcases, Ceiling Fan(s), Crown Molding, Coffered Ceiling(s), Double Vanity, Entrance Foyer, High Speed Internet, Kitchen Island, Open Floorplan, Recessed Lighting, Smart Camera(s)/Recording, Tray Ceiling(s), Wet Bar, Walk-In Closet(s), Separate Shower, Bathtub/Shower Combination, Walk-In Shower, Water Closet, Quartz Counters, Smooth Ceilings
- Flooring: Carpet, Hardwood, Tile
- Basement: Exterior Entry,Finished,Full,Interior Entry,Unfinished,Walk-Out Access,Heated
- Number of fireplaces: 1
- Fireplace features: Family Room
Interior area
- Total structure area: 5,708
- Total interior livable area: 5,708 sqft
- Finished area above ground: 4,489
- Finished area below ground: 1,219
Video & virtual tour
Property
Parking
- Total spaces: 5
- Parking features: Attached, Concrete, Driveway, Garage Faces Front, Garage Door Opener, Inside Entrance
- Garage spaces: 2
- Uncovered spaces: 3
Accessibility
- Accessibility features: Accessible Approach with Ramp
Features
- Levels: Three Or More
- Stories: 1
- Patio & porch: Deck, Front Porch, Patio, Screened
- Exterior features: Fire Pit, Rain Gutters, Smart Camera(s)/Recording
- Fencing: Invisible
Lot
- Size: 0.25 Acres
- Features: Back Yard, Front Yard, Landscaped
Details
- Parcel number: 078709168109000 0435498
- Zoning: R-4
- Special conditions: Standard
Construction
Type & style
- Home type: SingleFamily
- Architectural style: Transitional
- Property subtype: Single Family Residence
Materials
- Board & Batten Siding, HardiPlank Type, Shake Siding, Stone
- Foundation: Slab
- Roof: Metal,Architectural Shingle
Condition
- New construction: No
- Year built: 2017
Details
- Builder name: Ashton Woods Homes
Utilities & green energy
- Sewer: Public Sewer
- Water: Public
Community & HOA
Community
- Subdivision: Pinebrook Hills
HOA
- Has HOA: Yes
- Amenities included: None
- Services included: None
- HOA fee: $336 semi-annually
- HOA name: William Douglas
- HOA phone: 919-459-1860
Location
- Region: Raleigh
Financial & listing details
- Price per square foot: $236/sqft
- Tax assessed value: $1,065,150
- Annual tax amount: $9,703
- Date on market: 7/17/2026
- Listing agreement: Exclusive Right To Sell
- Listing terms: Cash,Conventional,FHA,VA Loan
Estimated market value
$1,303,800
$1.24M - $1.37M
Not available
Price history
| Date | Event | Price |
|---|---|---|
| 9/8/2026 | Pending sale | $1,349,000$236/sqft |
Source:  Doorify MLS #10180955 Report a problem Doorify MLS #10180955 Report a problem | ||
| 8/6/2026 | Price change | $1,349,000-3.6%$236/sqft |
Source: Doorify MLS #10180955 Report a problem | ||
| 7/17/2026 | Listed for sale | $1,399,000$245/sqft |
Source: Doorify MLS #10180955 Report a problem | ||
| 7/3/2026 | Listing removed | $1,399,000$245/sqft |
Source: Doorify MLS #10164111 Report a problem | ||
| 5/11/2026 | Pending sale | $1,399,000$245/sqft |
Source: Doorify MLS #10164111 Report a problem | ||
| 5/1/2026 | Listed for sale | $1,399,000+80.2%$245/sqft |
Source: Doorify MLS #10164111 Report a problem | ||
| 10/20/2017 | Sold | $776,500$136/sqft |
Source: Public Record Report a problem | ||
Public tax history
| Year | Property taxes | Tax assessment |
|---|---|---|
| 2025 | $9,309 +0.4% | $1,065,150 |
| 2024 | $9,271 +9.9% | $1,065,150 +38% |
| 2023 | $8,433 +7.6% | $771,862 |
| 2022 | $7,835 +10.5% | $771,862 |
| 2021 | $7,092 +1.9% | $771,862 |
| 2020 | $6,963 -18.1% | $771,862 -0.6% |
| 2019 | $8,502 | $776,892 |
| 2018 | -- | $776,892 +417.9% |
| 2017 | $1,560 | $150,000 |
Find assessor info on the county website
Monthly payment
Est. payment
Payment breakdown
Explore the cost of this home by adjusting the details. Changes won't be saved.Climate risks
Neighborhood: 27613
Nearby schools
Schools provided by the listing agent
- Elementary: Wake - Hilburn Drive Academy
- Middle: Wake - Leesville Road Middle
- High: Wake - Leesville Road High
Source: Doorify MLS. This data may not be complete. We recommend contacting the local school district to confirm school assignments for this home.
Similar homes
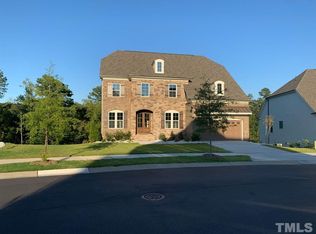
- $1,050,0006 bd4 ba5.6k sqft5505 Killarney Hope Dr, Raleigh, NC 27613For Sale
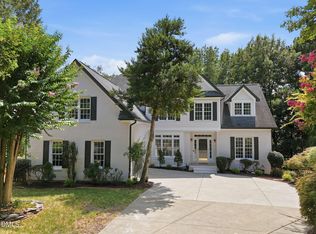
 MLS ID #10189218, Charles Michael Willis. Doorify MLS
 - $1,075,0005 bd6 ba4.9k sqft3320 Bryant Falls Ct, Raleigh, NC 27613For Sale
 MLS ID #10170298, Tina Caul. Doorify MLS
 - $739,0005 bd3 ba3k sqft4708 Bartwood Dr, Raleigh, NC 27613For Sale
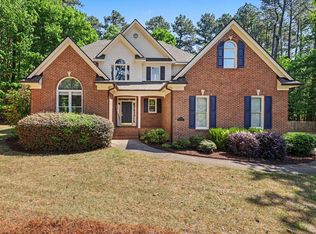 MLS ID #10193706, James David Ayscue. Doorify MLS
 - $1,089,0006 bd4 ba4k sqft9309 Field Maple Ct, Raleigh, NC 27613For Sale
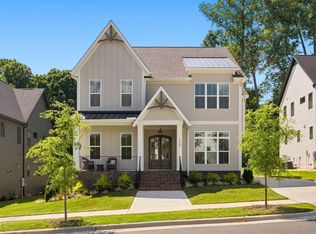 MLS ID #10190742, Matt Steele. Doorify MLS
 - $1,345,0005 bd4 ba3.9k sqft106 Aberson Ct, Cary, NC 27519For SaleMLS ID #10193134, Karen Coe. Doorify MLS
- $1,325,0005 bd5 ba5.2k sqft110 Arrowstone Ct, Morrisville, NC 27560For SaleMLS ID #10184543, Catie Sherry. Doorify MLS
- $1,050,0005 bd5 ba5k sqft429 Grosvenor Dr, Raleigh, NC 27615For SaleMLS ID #10168072, Melissa Schambs. Doorify MLS
- $1,050,0005 bd4 ba3.6k sqft8108 Cranes View Pl W, Raleigh, NC 27615For SaleMLS ID #10190450, Peter Kima. Doorify MLS
- $1,270,0005 bd6 ba4.8k sqft6 Saint James Pl, Chapel Hill, NC 27514For SaleMLS ID #10192919, Laura Morgan. Doorify MLS
- $1,500,0005 bd6 ba4.9k sqft6909 Darcy Ln, Raleigh, NC 27606For SaleMLS ID #10169356, Melissa Schambs. Doorify MLS
- $1,495,0005 bd4 ba3.8k sqft7217 Ledford Grove Ln, Wake Forest, NC 27587For SaleMLS ID #10191006, Angela Moseley. Doorify MLS
- $1,495,0007 bd6 ba5.7k sqft917 Cambridge Hall Loop, Apex, NC 27539For SaleMLS ID #10176091, Younes Laraj. Doorify MLS
- $1,475,0005 bd4 ba4.4k sqft275 Hogans Valley Way, Cary, NC 27513For SaleMLS ID #10189870, Shanda Heller. Doorify MLS
- $1,295,0005 bd4 ba4k sqft304 Rhododendron Dr, Chapel Hill, NC 27517For SaleMLS ID #10169956, Alexis Rudolph. Doorify MLS
- $1,175,0005 bd5 ba4.5k sqft7001 Shady Glen Ln, Wake Forest, NC 27587For SaleMLS ID #10184310, John Merriman. Doorify MLS
- $1,275,0005 bd6 ba4.5k sqft440 Creekhurst Pl, Cary, NC 27519For SaleMLS ID #10184315, John Nguyen. Doorify MLS
- $1,795,0005 bd6 ba4.4k sqft3709 Rolston Dr, Raleigh, NC 27609For SaleMLS ID #10182183, Melissa Schambs. Doorify MLS
- $725,0005 bd3 ba3.4k sqft1516 Whittington Dr, Raleigh, NC 27614For SaleMLS ID #10192734, James King. Doorify MLS
- $1,200,0005 bd5 ba5k sqft724 Peninsula Forest Pl, Cary, NC 27519For SaleMLS ID #10168802, Sue Goodwin. Doorify MLS
- $1,625,0006 bd5 ba6.3k sqft7304 Incline Dr, Wake Forest, NC 27587For SaleMLS ID #10188696, Kimberly Conroy. Doorify MLS
