Built in 2023, this beautifully upgraded townhome offers modern comfort and thoughtful design throughout. First floor features a formal dining room, a kitchen is open to the living area, and a spacious primary bedroom. The kitchen includes stainless steel GE Profile appliances, a gas cooktop and oven, pantry, and an oversized quartz island seating 6–7. The first-floor primary suite features custom California Closets, crown molding, a frameless shower door, and plantation shutters. The living room offers vaulted ceilings, custom blinds, and a ceiling fan. Ceiling fans are installed in all bedrooms, with plantation shutters throughout. Upstairs is a loft, two additional bedrooms, and an unfinished conditioned flex room for a future bedroom, office, or bonus space. Enjoy the welcoming front porch or covered back patio. The backyard gently slopes away from the home with privacy fencing on two sides.
Sold
$415,900
5244 Twilight Ct, Toano, VA 23168
3beds
2,296sqft
Townhouse
Built in 2023
3,354 Square Feet Lot
$418,800 Zestimate®
$181/sqft
$2,786 Estimated rent
Home value
$418,800
$389,000 - $452,000
$2,786/mo
Zestimate® history
Owner options
List your home for rent
$2,786/mo
Rent Zestimate®
Find your next renter with Zillow Rental Manager. Plus, with online applications, you can quickly screen prospective tenants – for free.
$2,786/mo
Rent Zestimate®
Refinance and save
$2,736/mo
Est. payment
Refinancing to a lower rate could help reduce your monthly payments and save thousands over the life of the loan.
$2,736/mo
Est. payment
Explore your selling options
Work with a Zillow partner agent
Leverage their expertise and Zillow's premium Showcase listings to get your home seen by more buyers.
Get startedList with your own agent
Get your home in front of millions of buyers by listing it on Zillow.
Learn how to do itSell it yourself
Take full control of how buyers see your home on Zillow by listing For Sale by Owner (FSBO).
List your homeWhat's special
Covered back patioSpacious primary bedroomWelcoming front porchGas cooktop and ovenVaulted ceilingsFormal dining roomCrown molding
Zillow last checked:
Listing updated:
Listed by:
Morgan Wojciechowski,
Nu Homes Realty 757-245-1778
Bought with:
Charlotte Jones
CHJ Realty Inc
Source: REIN Inc.,MLS#: 10615284
Facts & features
Interior
Bedrooms & bathrooms
- Bedrooms: 3
- Bathrooms: 3
- Full bathrooms: 2
- 1/2 bathrooms: 1
Rooms
- Room types: 1st Floor Primary BR
Primary bedroom
- Level: First
Bedroom
- Level: Second
Bedroom
- Level: Second
Dining room
- Level: First
Family room
- Level: Second
Kitchen
- Level: First
Living room
- Level: First
Heating
- Forced Air, Natural Gas
Cooling
- Central Air
Appliances
- Included: Dishwasher, Disposal, Microwave, Gas Range, Refrigerator, Gas Water Heater
- Laundry: Dryer Hookup, Washer Hookup
Features
- Ceiling Fan(s)
- Flooring: Carpet, Ceramic Tile, Laminate/LVP
- Has fireplace: No
Interior area
- Total interior livable area: 2,296 sqft
Property
Parking
- Total spaces: 1
- Parking features: Garage Att 1 Car, Driveway, Garage Door Opener
- Attached garage spaces: 1
- Has uncovered spaces: Yes
Features
- Stories: 2
- Patio & porch: Patio
- Pool features: None
- Fencing: Partial,Privacy,Wood,Fenced
- Waterfront features: Not Waterfront
Lot
- Size: 3,354 Square Feet
Details
- Parcel number: 0440400014
- Zoning: PUD-R
Construction
Type & style
- Home type: Townhouse
- Architectural style: Craftsman
- Property subtype: Townhouse
- Attached to another structure: Yes
Materials
- Stone, Vinyl Siding
- Foundation: Slab
- Roof: Asphalt Shingle
Condition
- New construction: No
- Year built: 2023
Utilities & green energy
- Sewer: City/County
- Water: City/County
- Utilities for property: Cable Hookup
Community & HOA
Community
- Subdivision: Stonehouse
HOA
- Has HOA: Yes
- HOA fee: $167 monthly
Location
- Region: Toano
Financial & listing details
- Price per square foot: $181/sqft
- Tax assessed value: $387,100
- Annual tax amount: $3,213
- Date on market: 1/7/2026
Price history
Price history is unavailable.
Public tax history
| Year | Property taxes | Tax assessment |
|---|---|---|
| 2025 | $3,213 | $387,100 |
| 2024 | $3,213 +421% | $387,100 +421% |
| 2023 | $617 | $74,300 |
Find assessor info on the county website
Neighborhood: 23168
Nearby homes
- $385,0003 bd3 ba2.3k sqft5246 Twilight Ct, Toano, VA 23168Sold
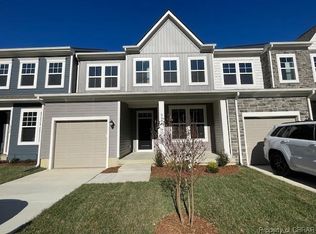
- $401,0403 bd3 ba2.1k sqft5242 Twilight Ct, Toano, VA 23168Sold
- $400,0003 bd3 ba2.1k sqft5238 Twilight Ct, Toano, VA 23168Sold
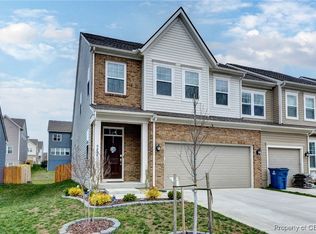
- $424,9003 bd3 ba2.1k sqft5250 Twilight Ct, Toano, VA 23168For Sale

- $352,9903 bd3 ba2.2k sqft5236 Twilight Ct, Toano, VA 23168Sold
- $356,1653 bd3 ba2.2k sqft5234 Twilight Ct, Toano, VA 23168Sold
- $500,0005 bd4 ba3.4k sqft9129 Daydreamer Ct, Toano, VA 23168Sold
- $403,3653 bd3 ba-- sqft5254 Twilight Ct, Toano, VA 23168Sold
Nearby schools
GreatSchools rating
- 8/10Stonehouse Elementary SchoolGrades: K-5Distance: 2.6 mi
- 6/10Toano Middle SchoolGrades: 6-8Distance: 3.5 mi
- 6/10Warhill High SchoolGrades: 9-12Distance: 7.3 mi
Schools provided by the listing agent
- Elementary: Stonehouse Elementary
- Middle: Toano Middle
- High: Warhill
Source: REIN Inc.. This data may not be complete. We recommend contacting the local school district to confirm school assignments for this home.
Get a cash offer in 3 minutes
Find out how much your home could sell for in as little as 3 minutes with a no-obligation cash offer.
Estimated market value
$418,800
Get a cash offer in 3 minutes
Find out how much your home could sell for in as little as 3 minutes with a no-obligation cash offer.
Estimated market value
$418,800
- Virginia
- James City County
- Toano
- 23168
- 5244 Twilight Ct
