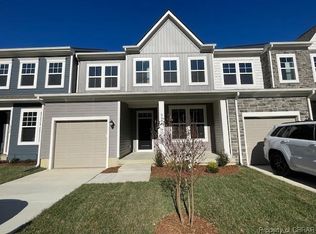
Built in 2023, this end unit townhome offers the ease of newer construction with a layout that works well for everyday living. The kitchen features a tile backsplash and center island that opens to the main living space. The first floor primary suite offers the convenience of main level living, while two additional bedrooms and a loft upstairs offer flexibility for family, guests or a home office. The fenced backyard and patio create a defined outdoor space for grilling or relaxing, and the attached two car garage adds storage and convenience. Located in Reflections at Stonehouse, residents also enjoy access to the community clubhouse, pool and playground, with I-64 nearby for easy access to Williamsburg, Richmond and surrounding areas.
For sale
Price cut: $20K (9/21)
$424,900
5250 Twilight Ct, Toano, VA 23168
3beds
2,101sqft
Townhouse
Built in 2023
3,920 Square Feet Lot
$424,400 Zestimate®
$202/sqft
$167/mo HOA
What's special
- 32 days
- 175
- 20
Zillow last checked:
Listing updated:
Listed by:
Helen Williams,
RE/MAX Elevate 757-345-3573
Source: REIN Inc.,MLS#: 10654565
Facts & features
Interior
Bedrooms & bathrooms
- Bedrooms: 3
- Bathrooms: 3
- Full bathrooms: 2
- 1/2 bathrooms: 1
Rooms
- Room types: 1st Floor Primary BR, Attic, Loft, PBR with Bath, Utility Room
Primary bedroom
- Level: First
Bedroom
- Level: Second
Full bathroom
- Level: First
Dining room
- Level: First
Great room
- Level: First
Kitchen
- Level: First
Utility room
- Level: First
Heating
- Forced Air, Natural Gas
Cooling
- Central Air
Appliances
- Included: Dishwasher, Disposal, Dryer, Microwave, Gas Range, Refrigerator, Washer, Electric Water Heater
Features
- Cathedral Ceiling(s), Primary Sink-Double, Walk-In Closet(s), Entrance Foyer, Pantry
- Flooring: Carpet, Ceramic Tile, Vinyl
- Has fireplace: No
- Common walls with other units/homes: End Unit
Interior area
- Total interior livable area: 2,101 sqft
Video & virtual tour
Property
Parking
- Total spaces: 2
- Parking features: Garage Att 2 Car, 2 Space, Driveway
- Attached garage spaces: 2
- Has uncovered spaces: Yes
Features
- Levels: Two
- Stories: 2
- Patio & porch: Patio
- Pool features: None, Association
- Fencing: Back Yard,Privacy,Wood,Fenced
- Waterfront features: Not Waterfront
Lot
- Size: 3,920 Square Feet
- Features: Corner
Details
- Parcel number: 044040011
- Zoning: PUD-R
Construction
Type & style
- Home type: Townhouse
- Property subtype: Townhouse
- Attached to another structure: Yes
Materials
- Brick, Vinyl Siding
- Foundation: Slab
- Roof: Asphalt Shingle
Condition
- New construction: No
- Year built: 2023
Utilities & green energy
- Sewer: City/County
- Water: City/County
Community & HOA
Community
- Subdivision: Stonehouse
HOA
- Has HOA: Yes
- Amenities included: Clubhouse, Playground, Pool
- HOA fee: $167 monthly
Location
- Region: Toano
Financial & listing details
- Price per square foot: $202/sqft
- Annual tax amount: $3,012
- Date on market: 9/21/2026
Estimated market value
$424,400
$403,000 - $446,000
$2,603/mo
Price history
Price history is unavailable.
Public tax history
Tax history is unavailable.
Monthly payment
Est. payment
Payment breakdown
Explore the cost of this home by adjusting the details. Changes won't be saved.Climate risks
Neighborhood: 23168
Nearby schools
Schools provided by the listing agent
- Elementary: Stonehouse Elementary
- Middle: Toano Middle
- High: Warhill
Source: REIN Inc.. This data may not be complete. We recommend contacting the local school district to confirm school assignments for this home.
Similar homes
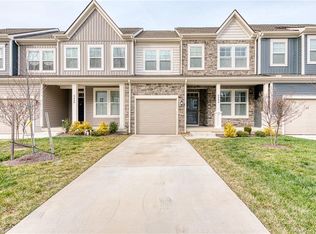
- $424,0003 bd3 ba2.3k sqft3432 Foxglove Dr, Toano, VA 23168For Sale
 MLS ID #10642423, Jessica Sykes. REIN Inc.
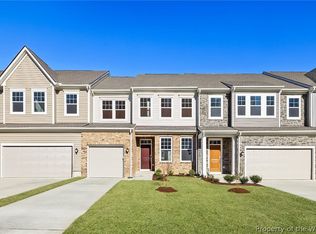
 - $384,0003 bd3 ba1.8k sqft3415 Foxglove Dr, Toano, VA 23168For Sale
 MLS ID #2619051, Josue Benitez, Long & Foster REALTORS. CVRMLS
 - $389,9003 bd4 ba2k sqft3512 Hickory Neck Blvd, Toano, VA 23168For Sale
 MLS ID #10646061, Glenda Maye. REIN Inc.
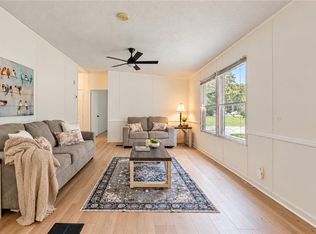
 - $389,0003 bd2 ba1.8k sqft9134 Richmond Rd W, Toano, VA 23168For Sale
 MLS ID #10654868, Karen Schell. REIN Inc.
 - $473,9004 bd3 ba2.6k sqft3439 Colony Mill Rd, Toano, VA 23168For Sale
 MLS ID #2603164, Debbie Crevier-Kent, Cottage Street Realty LLC. WMLS
 - $525,0003 bd3 ba2.4k sqft3659 Lavender Ln, Toano, VA 23168For SaleMLS ID #2603642, Amber Spivey, Twiddy Realty. WMLS
